Portfolio
Work across six sectors
Extensive experience across the private sector and government entities.
Government
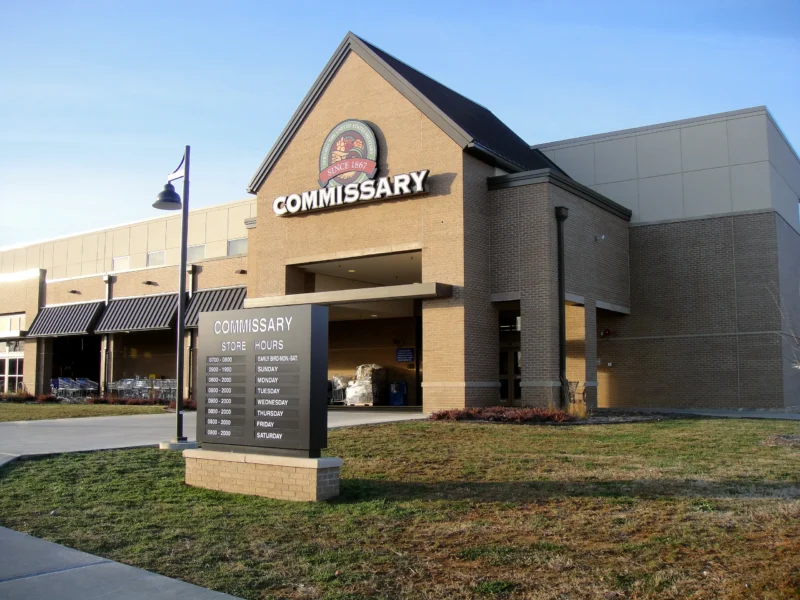
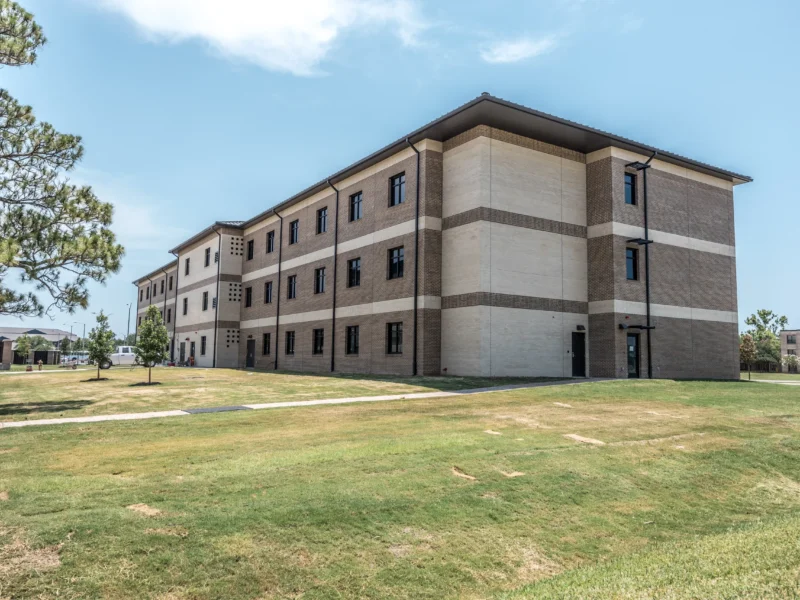
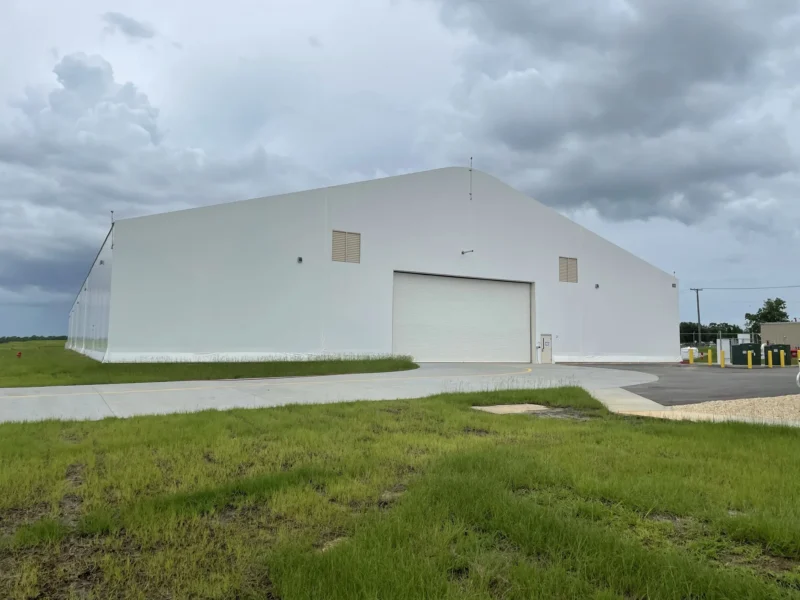
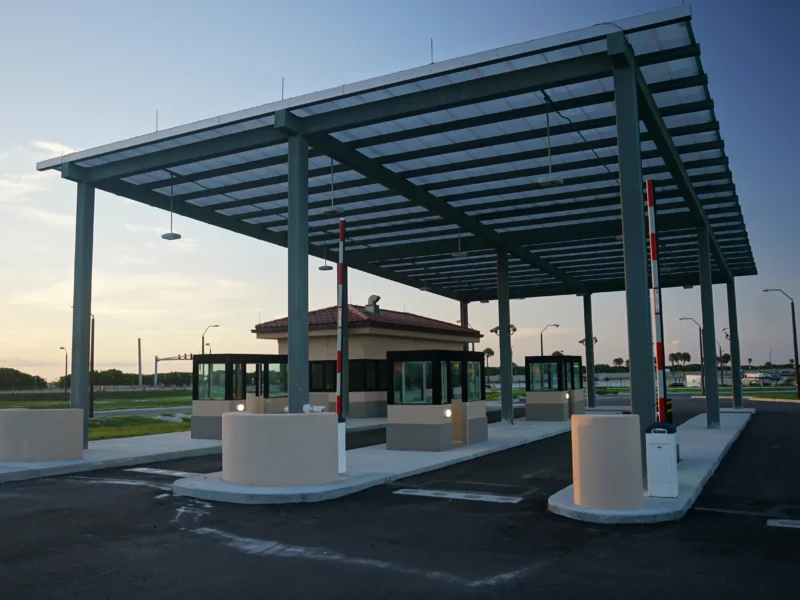
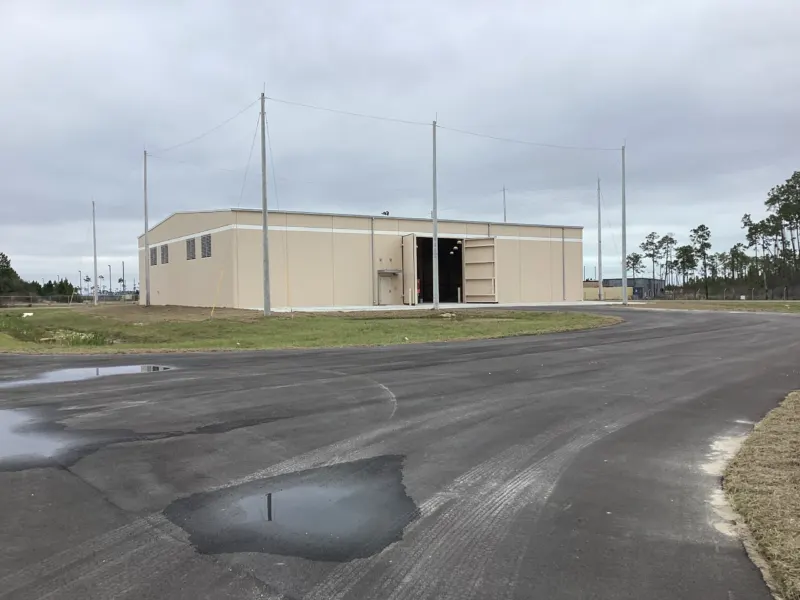
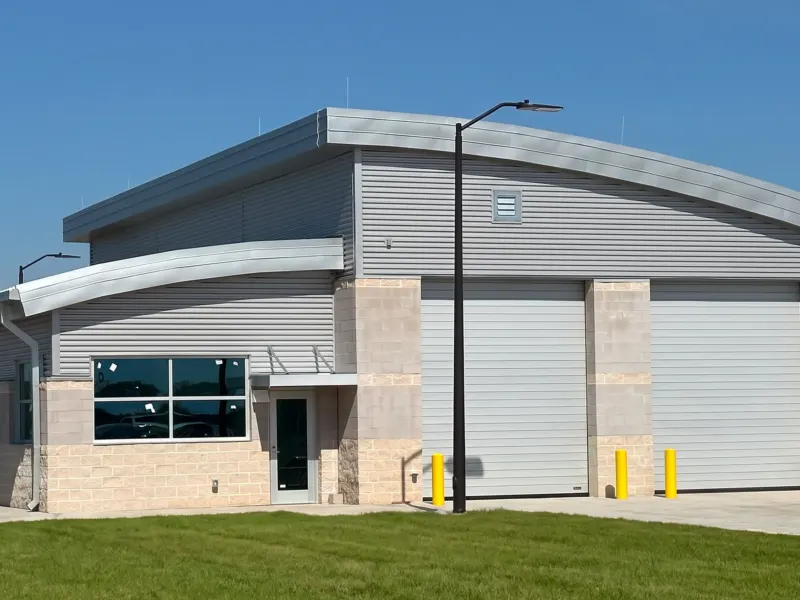
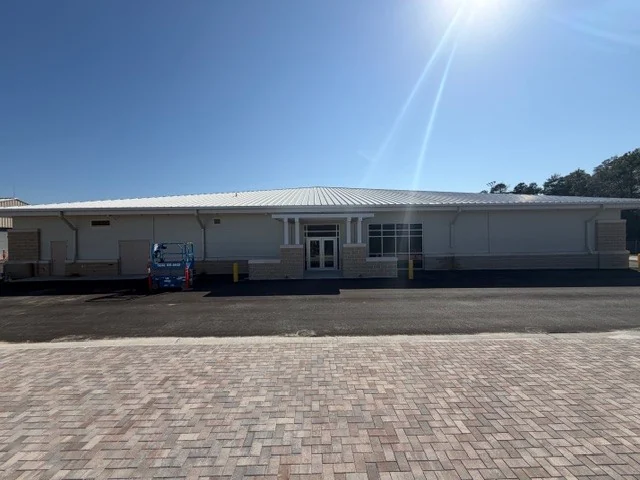
Commissaries, exchanges and facilities for the Department of Defense, built to agency standards and the Unified Facilities Criteria.
View all 16 projects →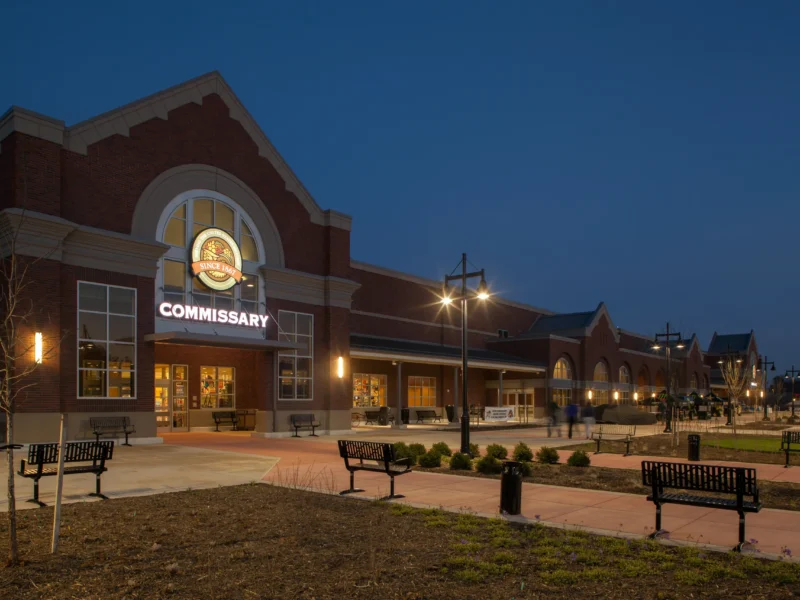


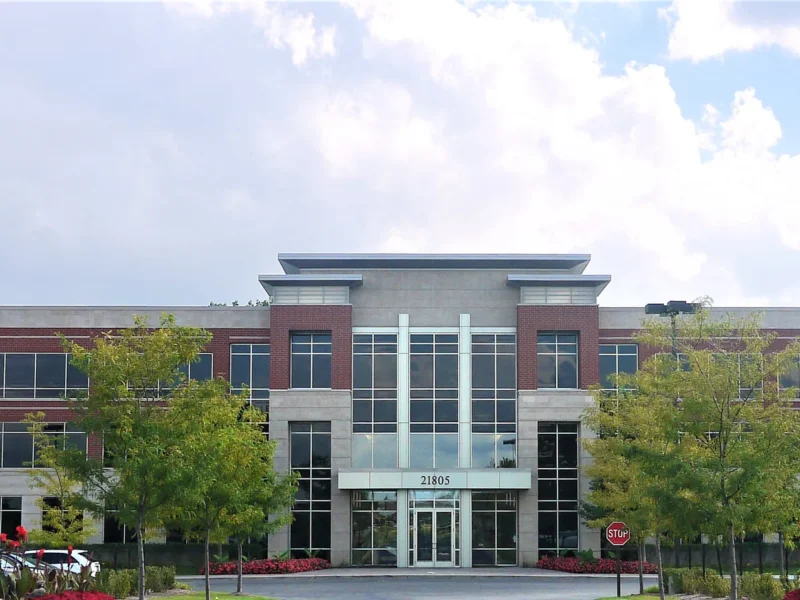
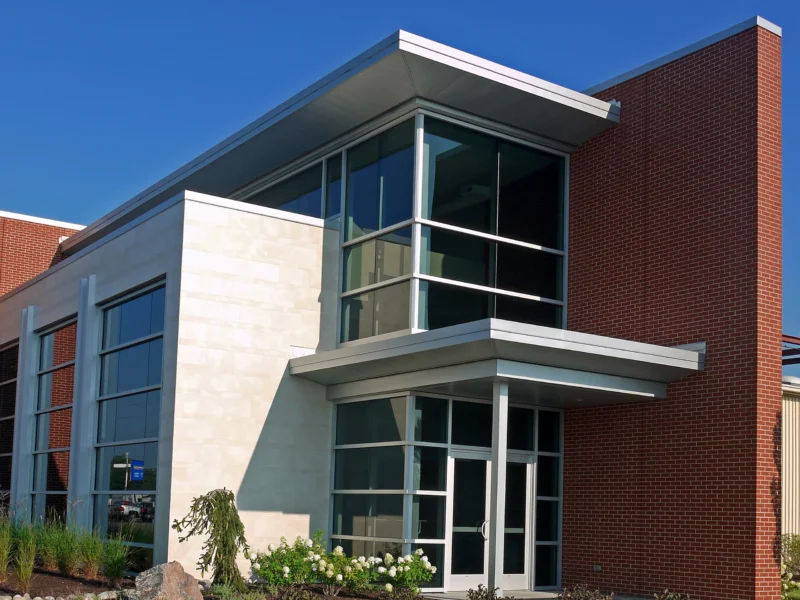
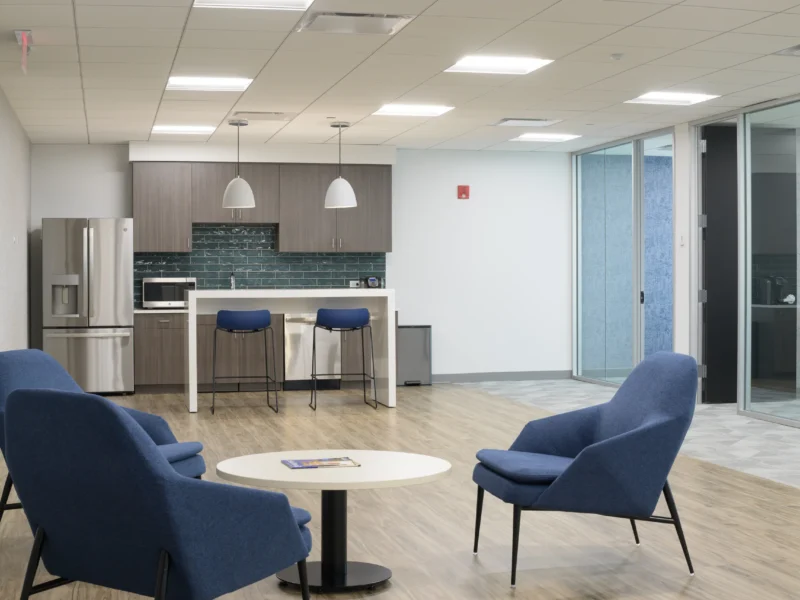
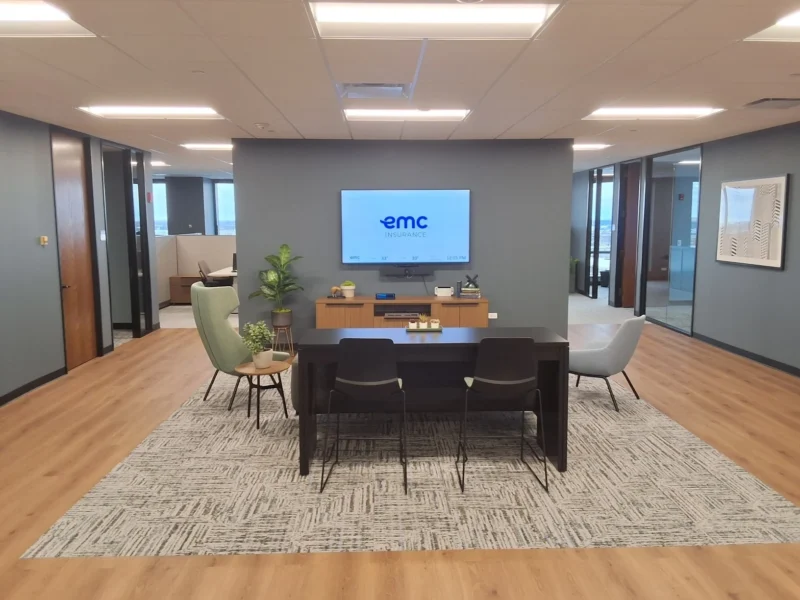
Office
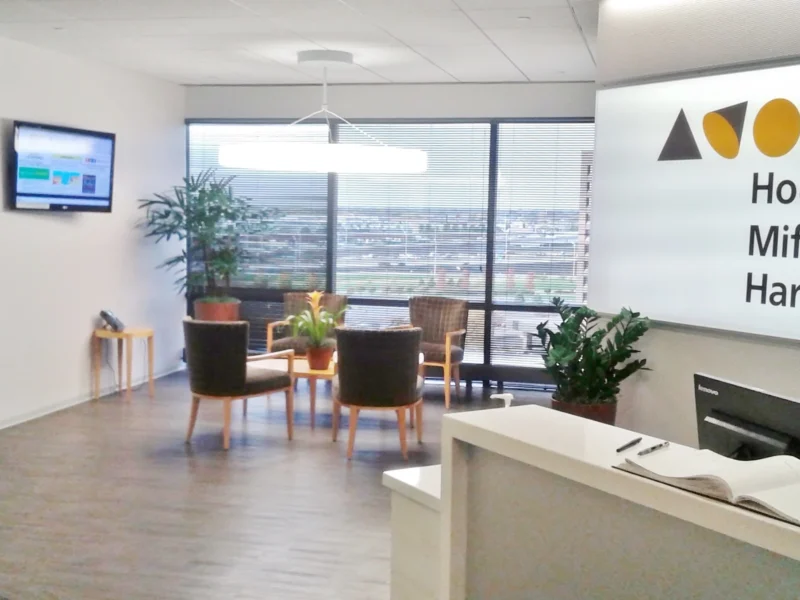
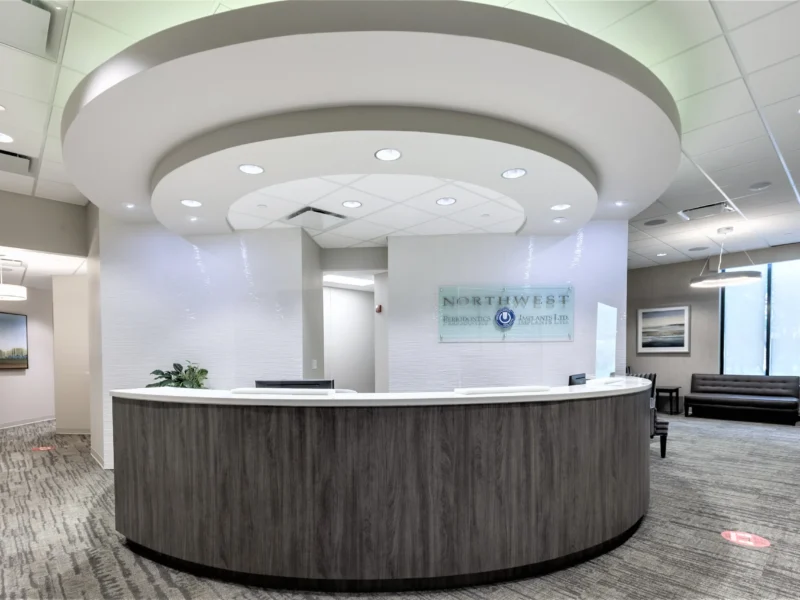
Corporate headquarters, professional buildings and tenant build-outs designed around how teams actually work.
View all 4 projects →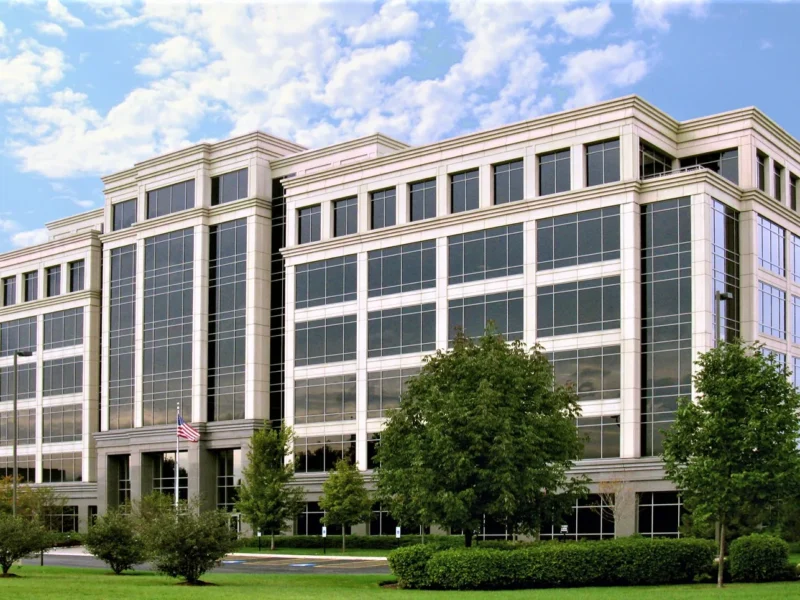
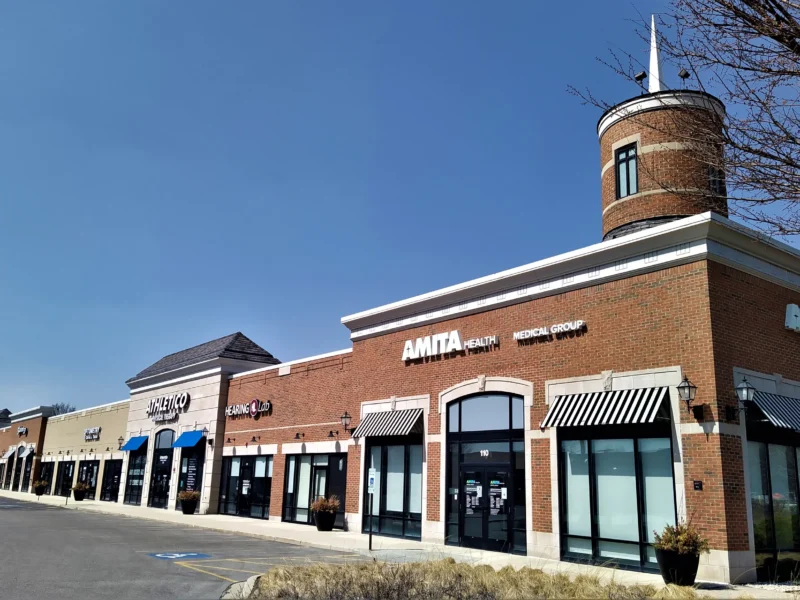
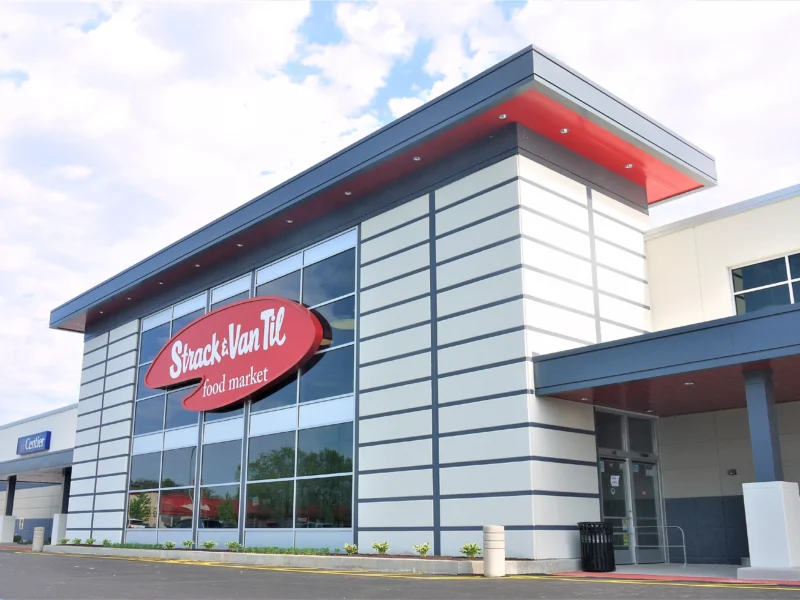
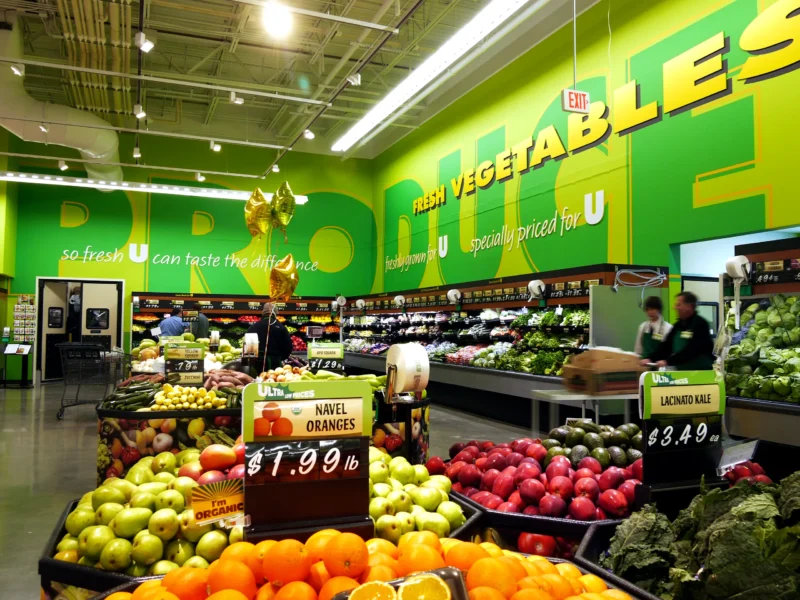
Retail / Supermarkets
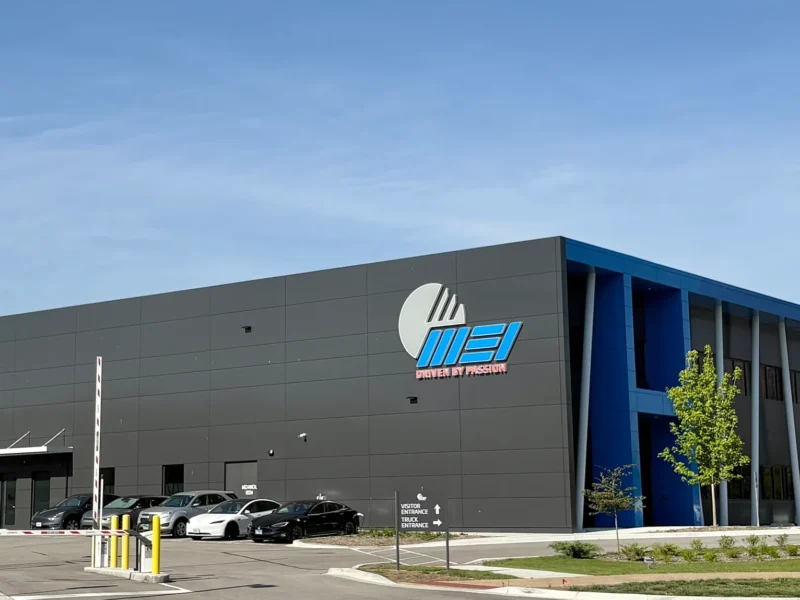
Retail centers and supermarkets where brand, flow and merchandising meet.
View all 4 projects →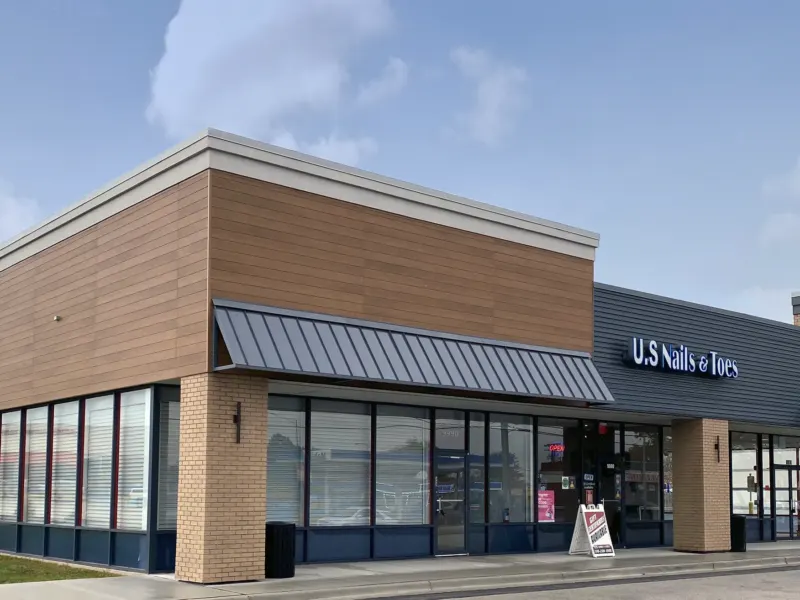
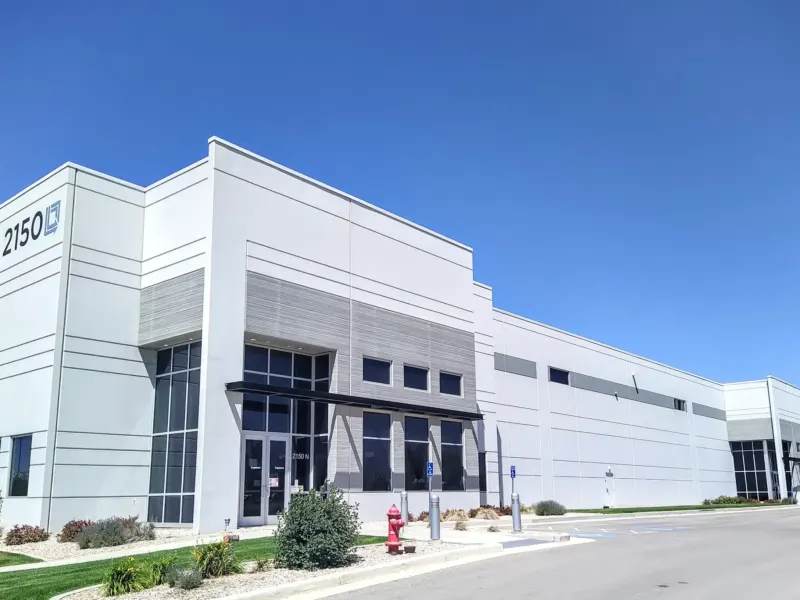
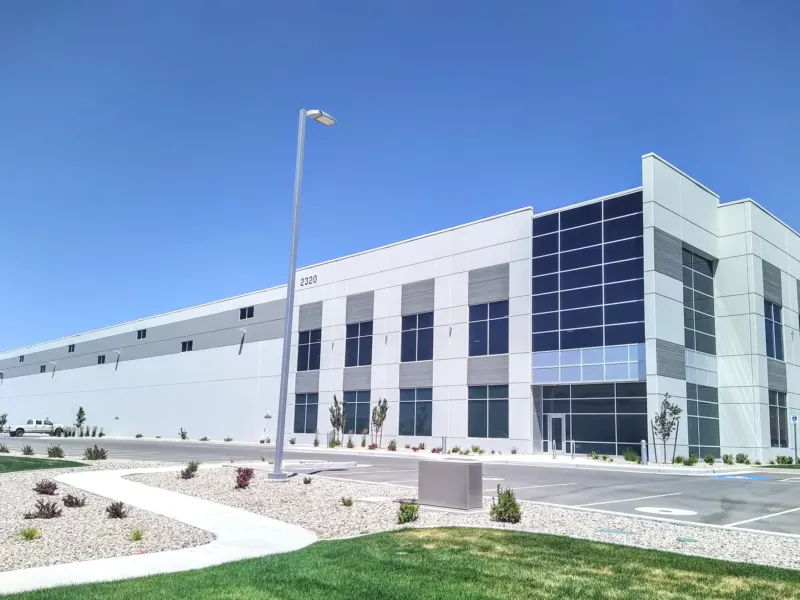
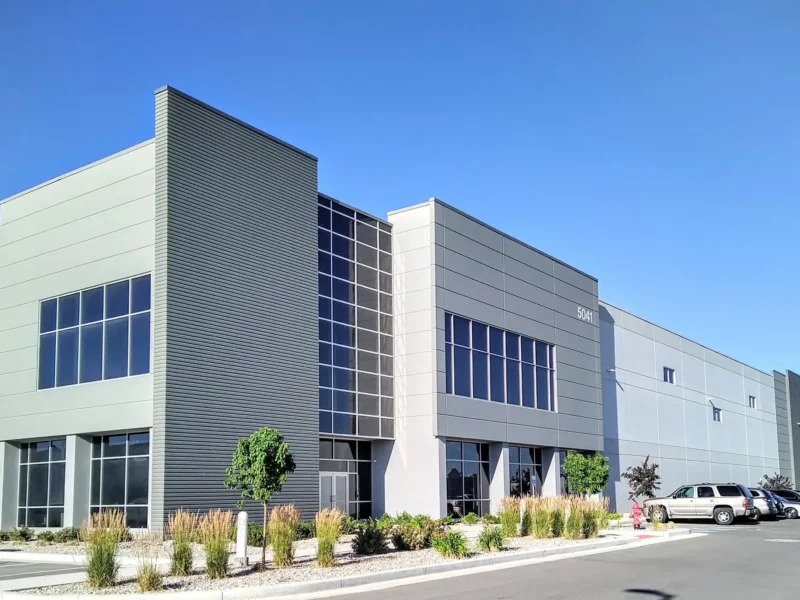
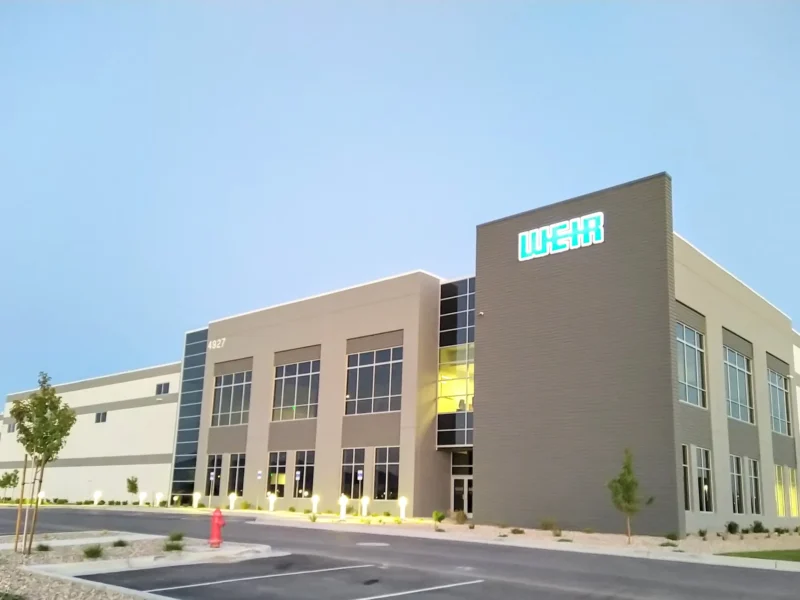
Industrial
Warehouse, service and distribution facilities engineered for performance and durability.
View all 5 projects →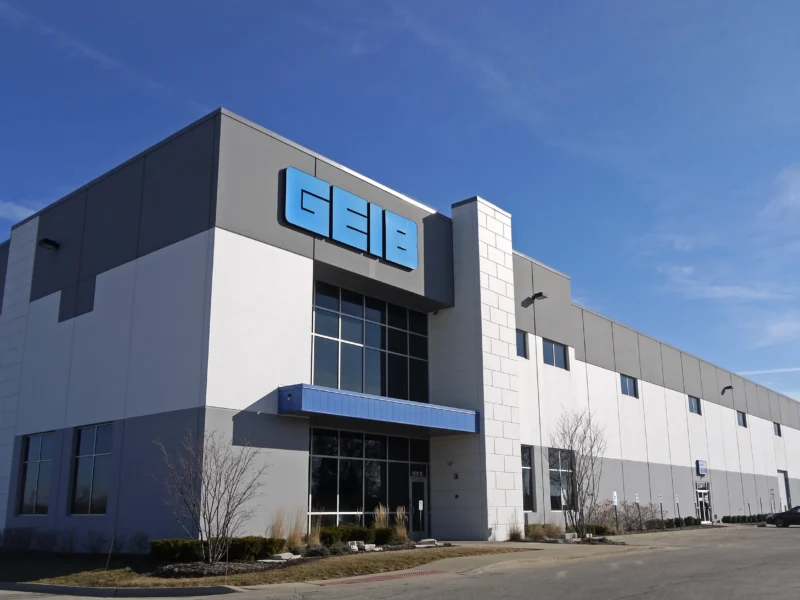
Interior & Branding
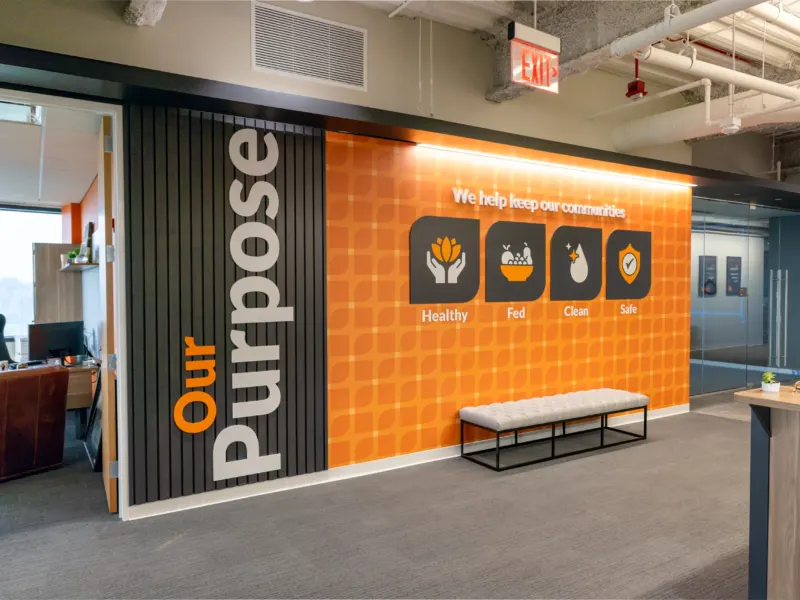
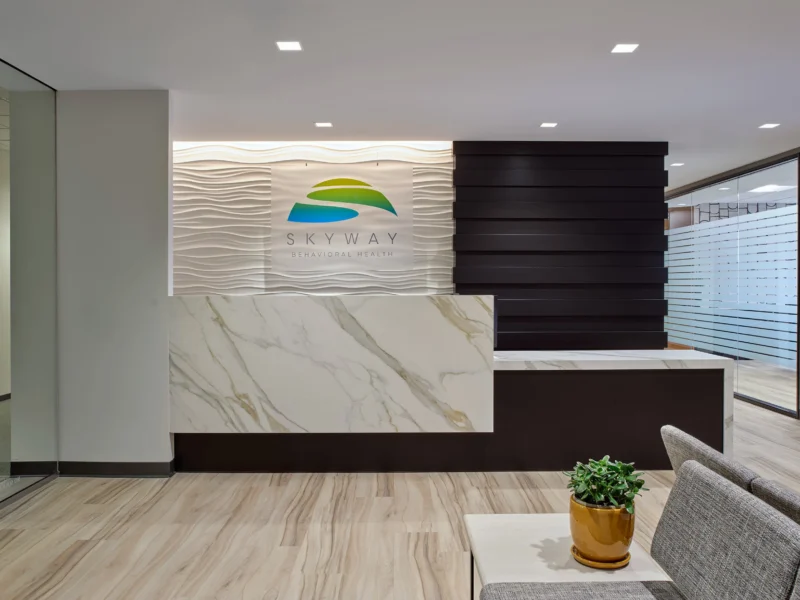
Interiors and brand environments where every detail represents the client well.
View all 8 projects →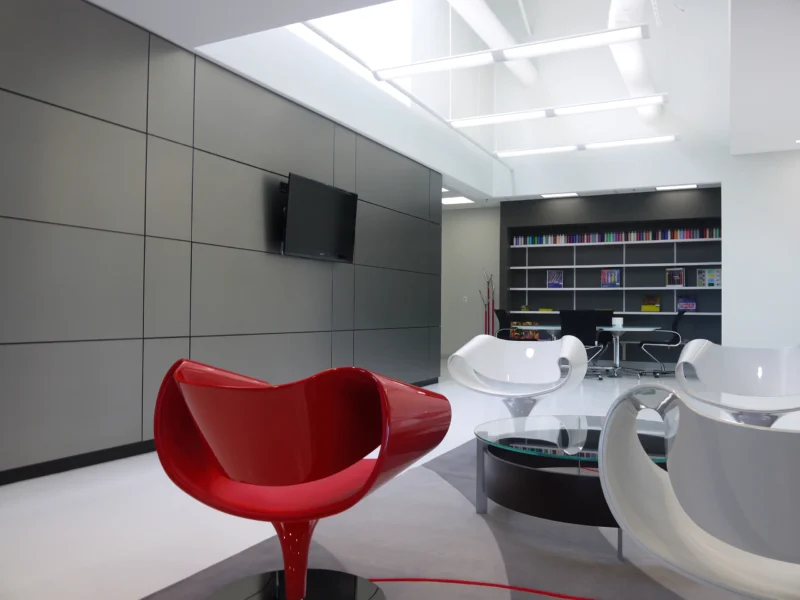
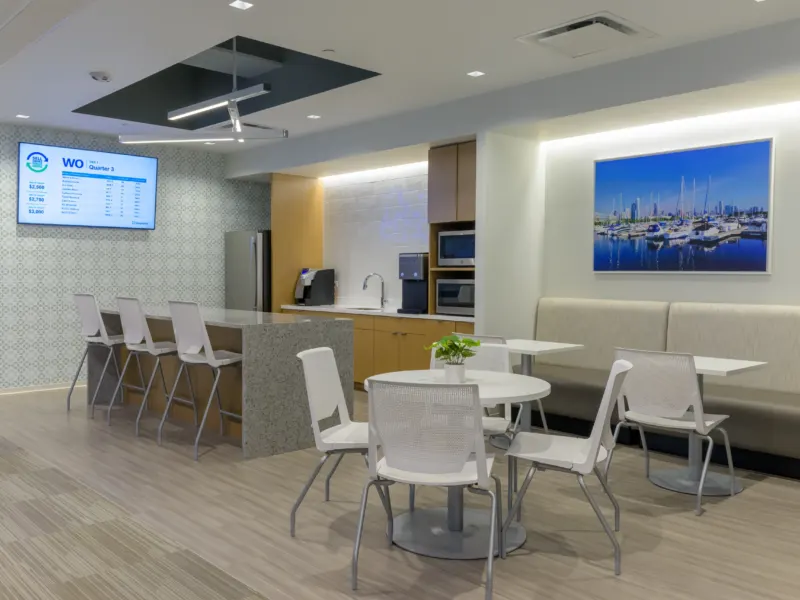
Restaurant & Hospitality
Restaurants and bars where the dining room, kitchen and front-of-house have to work together through a full service.
View the 1 project →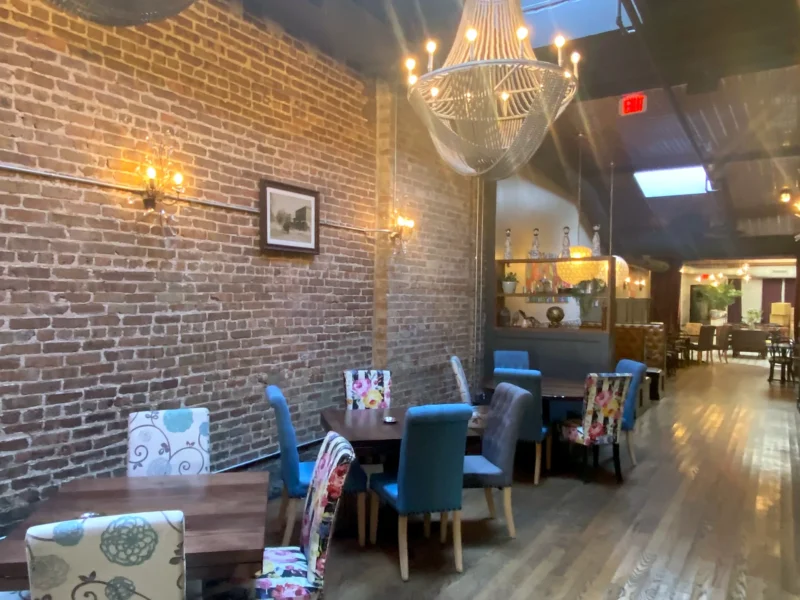
Project experience
More projects on the record
More of the work behind the portfolio above, from commissary and exchange upgrades to dormitories, gates and maintenance facilities. Each one adds to the range of building types, installations and agency standards our team already knows.
-
Commissary Refrigeration, HVAC and Interior Renovation
Under construction
Renovation of a 70,711-square-foot commissary that stays open throughout construction. The work replaces HVAC and refrigeration equipment, including display cases, with a water-cooled micro-distributed refrigeration system and a new sales-area decor package, and renovates the seafood, deli-bakery and sushi areas, restrooms and offices.
-
Military Working Dog Kennel Replacement and Renovation (P984U)
Under construction
A new 3,272-square-foot kennel with a tack room, food preparation and storage and dedicated heating and ventilation, and renovation of the existing kennel building into offices, quarantine kennels and support space. The training yard gained an exercise area and obedience course, and construction was phased to keep the kennel operating.
-
Training Center Dormitory Renovation
Built 2024
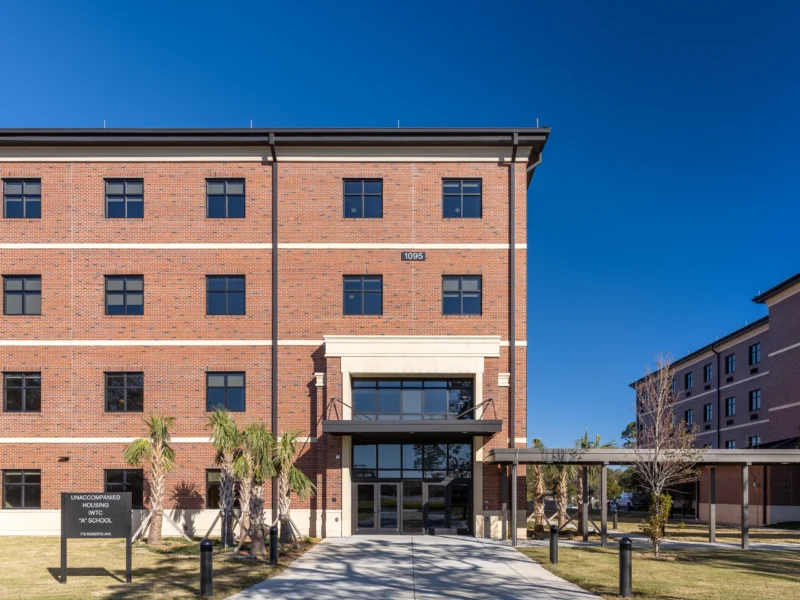
Renovation of a three-story dormitory of about 22,000 square feet at a federal emergency-responder training center: a new standing-seam roof and windows, new finishes, variable-refrigerant-flow heating and cooling, new fire sprinkler and alarm systems, and electrical and plumbing upgrades. The awarded scope also included an exterior elevator addition and a standby generator.
-
Mission Operations Facility Repair and Renovation
Built 2022
Repair and modernization of a single-story, 8,900-square-foot operations building with planning, classroom and debriefing spaces. The work added a new standing-seam metal roof, storefront and doors, finishes and restrooms, and upgraded mechanical, electrical, fire protection and telecommunications systems, phased so the facility stayed in operation.
-
Commissary Refrigeration, HVAC, Roofing and Electrical Upgrade
Built 2021
Upgrade of a 36,208-square-foot commissary built in 1980 and renovated in 1995. The work replaced HVAC and rack-type refrigeration with heat recovery, reroofed the building in a single-ply membrane, added LED lighting and new electrical switchgear, and relocated the customer restrooms, cashier's office and customer service area under a new decor package.
-
Three-Story Dormitory Hurricane Restoration and Renovation
Built 2020
Restoration and renovation of a three-story dormitory of about 27,000 square feet damaged by Hurricane Michael. The storm-damaged north side was rebuilt as student berthing, former kitchens became berthing rooms, an administration area, check-in lobby and larger laundry were added, and the HVAC, fire sprinklers and fire alarm and mass notification systems were replaced.
-
Commissary CO2 Refrigeration and Exterior Envelope Upgrade
Built 2016
Upgrade of a 45,844-square-foot commissary built in 1974 and altered in 1997. The work replaced major HVAC systems and moved product refrigeration to a loop-fed CO2 system with adiabatic condensers, reclad the exterior in EIFS with a new storefront and entry vestibules, and added a new sales-area decor package and restrooms.
-
Commissary CO2 Refrigeration and HVAC Concept Design
Study, 2024
Site investigation and concept design for replacing the refrigeration and HVAC systems of a 106,000-square-foot commissary built in 1983. The report proposes CO2 refrigeration racks with rooftop gas coolers, one-for-one replacement of the sales-area display cases, and targeted repairs including accessible customer restrooms and new dock levelers.
-
Commissary Restroom ABA Compliance Pilot Study
Study, 2019
A pilot study of the customer and employee restrooms at 13 commissaries of different sizes, so the results could project compliance with the Architectural Barriers Act across the wider inventory. For each restroom the team documented existing conditions, drew the needed modifications and prepared cost estimates.
-
Commissary Micro-Distributed Refrigeration and HVAC Upgrade
Renovation of a commissary of about 115,300 square feet, first built in 1974 as a prefabricated metal building, that stays open during construction. The work replaces major HVAC systems, moves product refrigeration to a water-based micro-distributed system, updates the sales-area decor, and renovates cold storage, food preparation, restrooms and offices.
-
Commissary Refrigeration, HVAC and Produce Processing Upgrade
Renovation of a 63,727-square-foot commissary built in 1996 and sharing a consolidated building with the exchange. The work replaces major HVAC and refrigeration systems with multiplex racks, adiabatic condensers and heat recovery, combines the bakery and deli, replaces produce chill storage and processing, and renovates the customer restrooms.
-
Commissary Refrigeration, HVAC and Deli-Bakery Upgrade
Renovation of a 50,391-square-foot commissary built in 1987 and expanded in 1999. New multiplex refrigeration racks and adiabatic condensers reclaim heat for water heating and the sales-area air handling, a full-service deli-bakery replaces the bakery, and the meat and sushi sales areas and customer restrooms are renovated.
-
Commissary Refrigeration, HVAC and Decor Upgrade
Replacement of the HVAC and refrigeration systems and a new decor package at a commissary of about 106,000 square feet, with one-for-one replacement of the sales-area display cases. A life-cycle cost study compared rack, CO2 and micro-distributed refrigeration, and refrigeration waste heat is reused to heat the sales area.
-
Cryogenics Facility Interior Design and Furnishings (P457)
Interior design for a new cryogenics facility with administration, maintenance and production areas. The Jenkins Group prepared the furniture, fixtures and equipment concept and furniture plan, obtained competitive furniture bids, and prepared best-value recommendations for the Navy.
-
Convenience Store Drive-Thru Restaurant Conversion
Conversion of a drive-through restaurant attached to a convenience store to a new restaurant concept: a new counter, menu bulkhead and signage, a reconfigured back of house, new flooring and ceilings, and an evaluation of the existing kitchen equipment for reuse or replacement, coordinated with the tenant's brand design.
-
Main Exchange and Mall Concourse Image Update
Image update of a main exchange of about 123,000 square feet, built in 1975, across the sales floor, mall concourse, services, food court and offices. The work reconfigures and expands the sales floor with a new customer service area, polishes the concrete floors, converts lighting to LED, redesigns the barrel-vaulted mall ceiling and adds illuminated blade signage.
-
Zone 5 Maintenance Shop, Grounds Facility and Filter Storage
A new civil engineering maintenance complex of three single-story buildings totaling about 22,200 square feet: a 9,800-square-foot maintenance shop, a 4,900-square-foot grounds facility and a 7,500-square-foot air filter storage building, with site utilities, paving and drainage. The Jenkins Group was architect of record and design manager.
-
Vehicle Maintenance Facility
-
Express Store Image Upgrade and Snack Avenue Expansion
In design 3D scanned
A 7,200-square-foot Express convenience store with a fuel canopy, receiving an Express 2.0 image update. The design expands the snack area with a branded food concept and a dedicated cooler and freezer, replaces the staffed registers with self-checkout lanes, reconfigures the merchandise displays and updates the restrooms. The store was 3D scanned to document existing conditions.
-
Express Store Image Upgrade and Food Concept Addition
In design 3D scanned
A 6,852-square-foot Express convenience store with a fuel canopy, being re-imaged to the Exchange's Express 2.0 standard. The design adds a branded food concept to the snack area, proposes moving the walk-in cooler and freezer to an exterior addition, upgrades the restrooms, and replaces lighting, ceilings and loss-prevention systems. The store was 3D scanned to document existing conditions.
-
Express Store Image Upgrade and Exterior Signage Package
In design 3D scanned
A 7,690-square-foot Express convenience store that also houses military clothing sales and a barber shop, being re-imaged to the Express 2.0 standard. The design adds a branded food concept to the snack area, refreshes the sales floor, upgrades the restrooms and lighting, and adds an exterior signage and lighting package. The store was 3D scanned to document existing conditions.
-
Express Store Image Upgrade and Cooler Replacement
In design 3D scanned
A 5,344-square-foot Express convenience store being updated to the Express 2.0 standard. The design adds a branded food concept to the snack area, completely replaces the walk-in cooler and freezer, renovates the restrooms and entry vestibule, refinishes the polished concrete floor and replaces the monument sign. The store was 3D scanned to document existing conditions.
-
Express Store Image Upgrade and Outdoor Cooler Addition
In design 3D scanned
A 5,286-square-foot Express convenience store sharing a building with an automotive care center, receiving an Express 2.0 image update. The design realigns the store flow, adds a new queue line and checkouts, updates the snack counter and food concept, replaces the cooler and freezer doors, adds an outdoor cooler and freezer, and renovates the restroom. The store was 3D scanned to document existing conditions.
-
Express Store Image Upgrade and Sales Floor Reconfiguration
In design 3D scanned
A 10,142-square-foot Express convenience store with a fuel canopy, a food court and a detached car wash, being re-imaged to the Express 2.0 standard. The design reconfigures the sales floor, snack area and checkout front end, upgrades the cooler and freezer doors and restrooms, and replaces the lighting and monument sign. The store was 3D scanned to document existing conditions.
-
Express Store Renovation and Exterior Cooler Addition
In design
An 8,750-square-foot Express convenience store built in 1991 and last renovated in 2009, receiving an image update and renovation. The design reconfigures the sales floor with new staffed and self-checkout lanes, adds a branded food concept with a new exterior refrigerated box, upgrades the restrooms and lighting, and polishes the concrete floor, working from an existing 3D scan in place of as-built drawings.
-
Reserve Center HVAC Replacement
Designed 2026 3D scanned
Replacement of the original HVAC in a two-story reserve center that stays occupied through construction: fan-coil units, a dedicated outdoor air system with energy recovery, a condensing boiler and new controls, chosen by life-cycle cost study. The building was 3D scanned for existing conditions.
-
Plating Shop Monorail Crane Replacement
Designed 2026 3D scanned
Replacement of the monorail crane system in an aircraft component plating shop: twelve pendant-operated hoists hung from the existing roof trusses, new crane power and LED lighting, and a high-performance truss coating. The shop was 3D scanned and modeled in Revit for existing conditions.
-
Instructional Building Hurricane Repairs
Under construction
A 1930s masonry instructional building. The repair design addresses hurricane damage to the roof edge and exterior envelope, including fascia, gutters and downspouts, and to interior ceilings, walls and floors, with lighting, mechanical and fire protection coordination and hazardous material abatement.
-
Training Building Roof and Interior Hurricane Repairs
Under construction
A late-1970s masonry and steel training building. The repair design covers hurricane damage to the low-slope roof, parapets, coping, canopies and louvers, along with replacement of damaged ceilings, wall board and flooring, lighting, mechanical and fire protection coordination, and hazardous material abatement.
-
Maintenance Training Facility Hurricane Repairs
Under construction 3D scanned
An early-1990s masonry and steel maintenance training facility with hangar bays, occupied throughout construction. The repair design covers the exterior, including concrete panel and masonry repairs, sealants, windows, curtain wall, hangar doors and entrance canopies, plus site drainage, interior wall and floor repairs, and mold remediation. The building was 3D scanned to document existing conditions.
-
Historic Administration Building Window and Masonry Repairs
Under construction 3D scanned
A 1940s masonry and steel administration building of about 127,000 square feet, considered historically eligible. The repair design replaces roughly 570 windows with impact-rated units that keep the original divided-light look, and covers masonry lintel and repointing repairs, soffits, roof and storm drainage, interior finishes and hazardous material abatement. The building was 3D scanned to document existing conditions.
-
Warehouse Wall Panel and Sealant Repairs
Under construction 3D scanned
A late-1970s steel warehouse of about 48,000 square feet. The repair design replaces the damaged lower portions of the metal wall panels on all four elevations, renews the sealants at wall penetrations, windows and doors, restores site grading and sod, and repaints two interior rooms. The building was 3D scanned to document existing conditions.
-
Air Operations Building Envelope and HVAC Repairs
Under construction 3D scanned
A late-1950s masonry and steel air operations building of about 27,000 square feet, occupied during construction. The repair design covers the envelope, including windows, doors, sealants and exterior paint, plus interior ceilings, walls and floors, a new HVAC system, and electrical and telecommunications replacement. The building was 3D scanned to document existing conditions.
-
Supply Storage Facility Demolition and Envelope Repairs
Under construction 3D scanned
An early-1980s steel supply storage facility of about 34,000 square feet. The repair design removes an unstable interior mezzanine and a collapsed adjoining connector, replaces damaged wall panels, insulation, doors and exhaust fans, and provides new electrical service, high-bay lighting and heating. The building was 3D scanned to document existing conditions.
-
Boiler Building Roof and Structural Repairs
Under construction 3D scanned
A late-1990s masonry and steel boiler building with a low-slope roof. The repair design covers corroded roof joists and edge angles, deck penetration closures, roof flashing, new metal parapet caps, replacement louvered doors and the sealing of wall penetrations. The building was 3D scanned to document existing conditions.