Interior & Branding
EMC Insurance
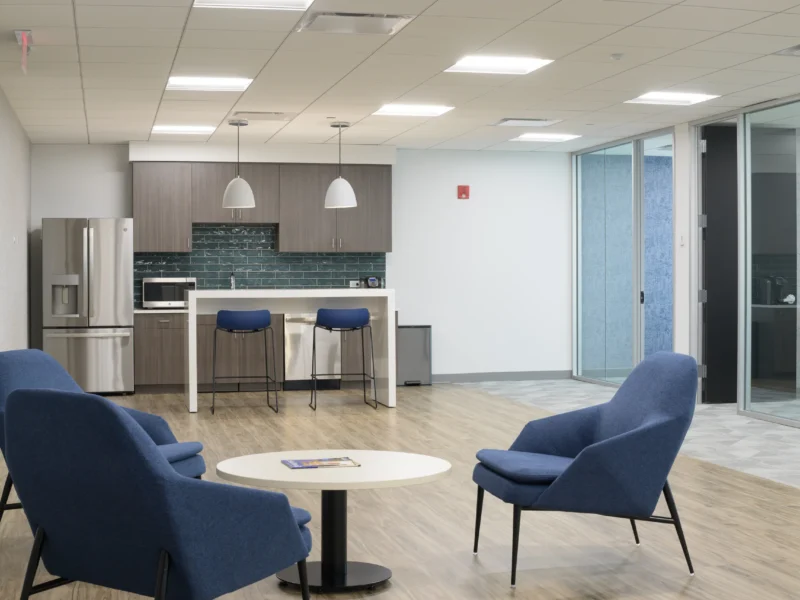
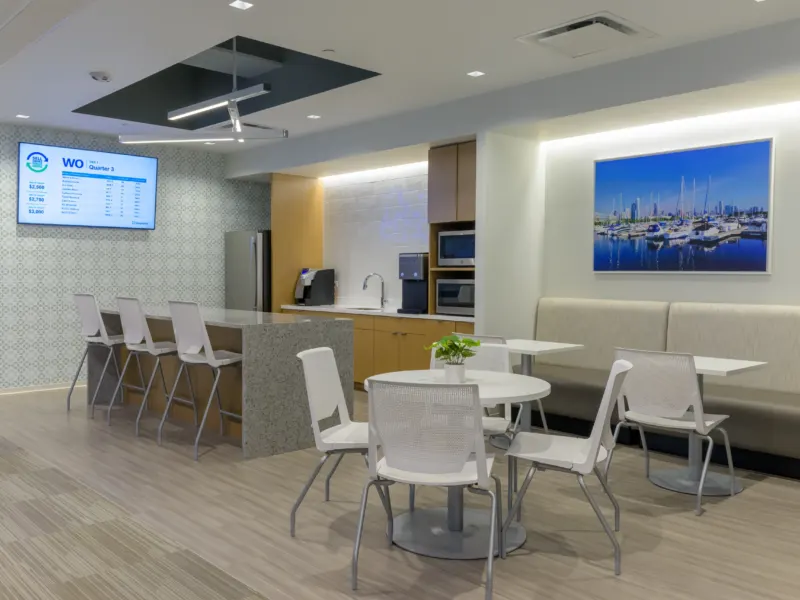
EMC Insurance's office in Downers Grove, Illinois, is a 3,134-square-foot renovation of an existing suite at 2001 Butterfield Road, planned for 21 occupants. The suite holds an open office and lounge, a conference room, four private offices, a phone room, server and storage rooms, and a break area with quartz-topped millwork, an accessible sink, pantry storage and a long café table. Glass panels in metal frames bring daylight from the private offices into the suite, and salvaged doors and sidelites were reused. New suspended acoustical ceilings and LED lighting run throughout, with blocking for wall-mounted screens. Carpet tile in two patterns with a carpet insert, wood-look luxury vinyl tile, quartz, a vinyl wallcovering accent and a palette of grays and greens finish the space.
The Jenkins Group began with an on-site meeting in June 2024, programmed the space and developed a preliminary space plan, then prepared the architectural construction documents, the interior finish selections and the room finish schedule; mechanical and electrical design were outside the firm's scope. A review set was issued in mid-August 2024 and the permit set followed on August 20, designed to the 2021 International Building Code with the Village of Downers Grove's amendments and the 2018 Illinois Accessibility Code. The firm revised the set in October in response to the Village's permit review. The building's owner and developer, Hamilton Partners, engaged the firm, and Ostrander Construction was the contractor. Reusing sound doors, sidelites and glass let the new work concentrate on the ceilings, lighting, finishes and break area.
Reuse what still works, and spend the budget where people sit.
More Work
All Sectors →

In the works in Interior & Branding: 116 S. Prospect Façade Upgrade