Industrial
Warehouse, service and distribution facilities engineered for performance and durability.
5 projects
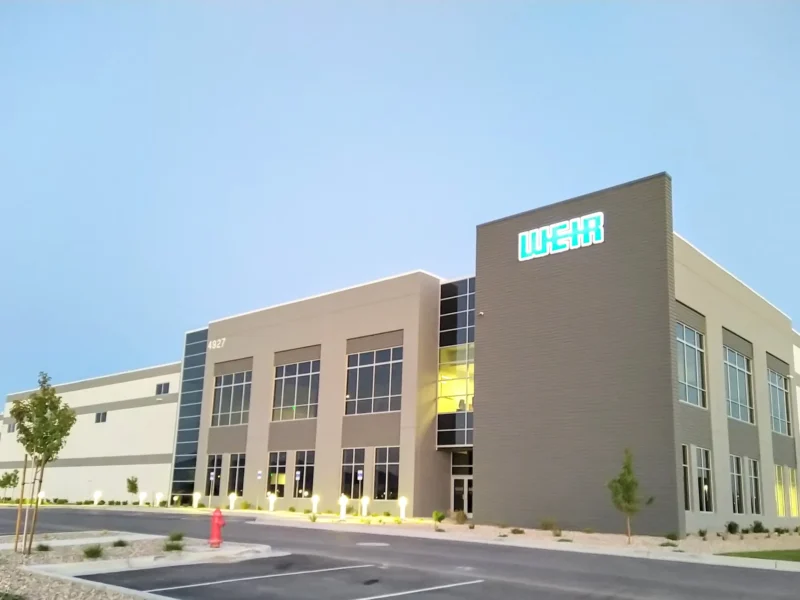
About our Industrial work
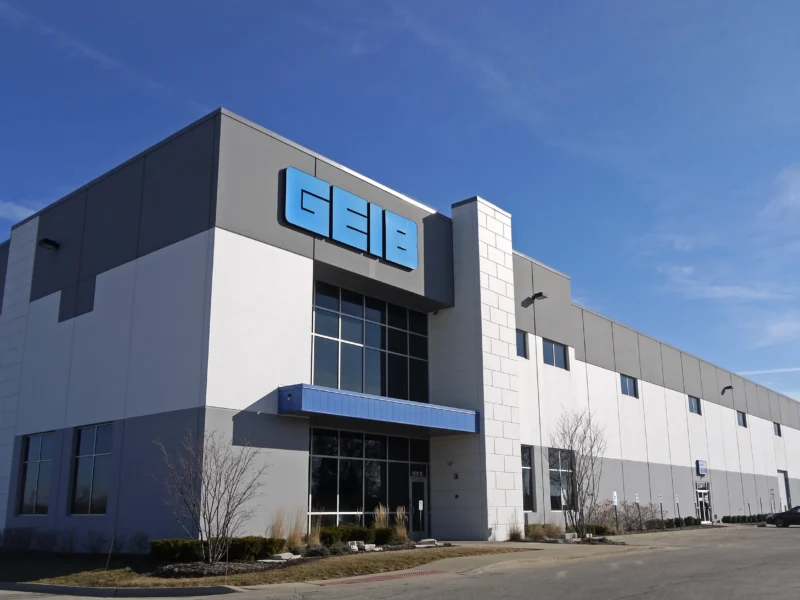
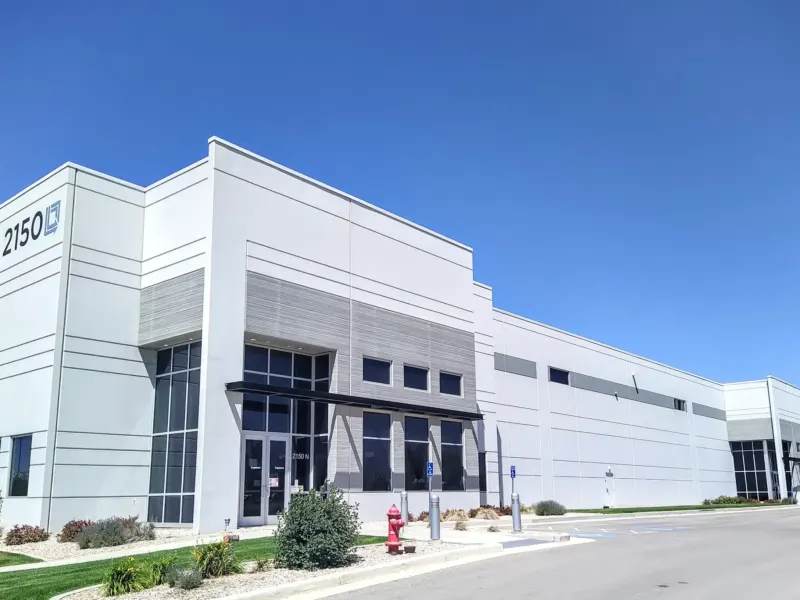
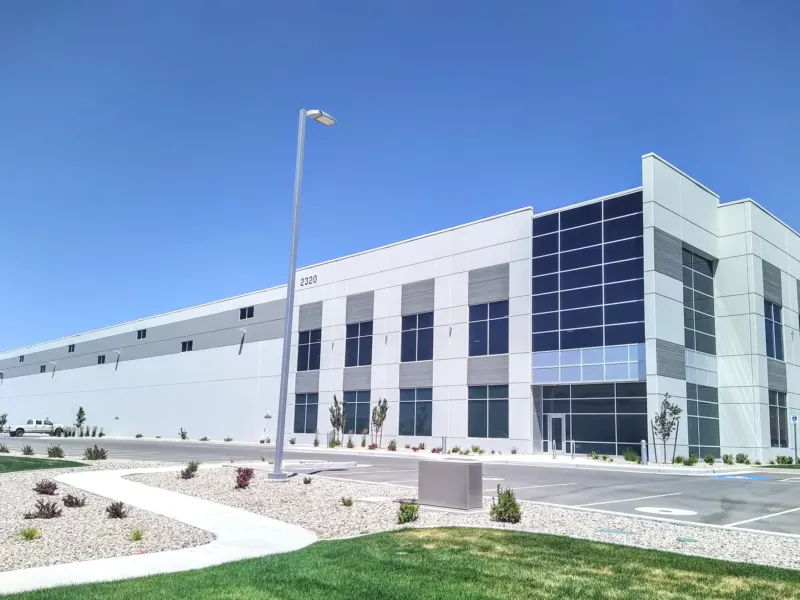
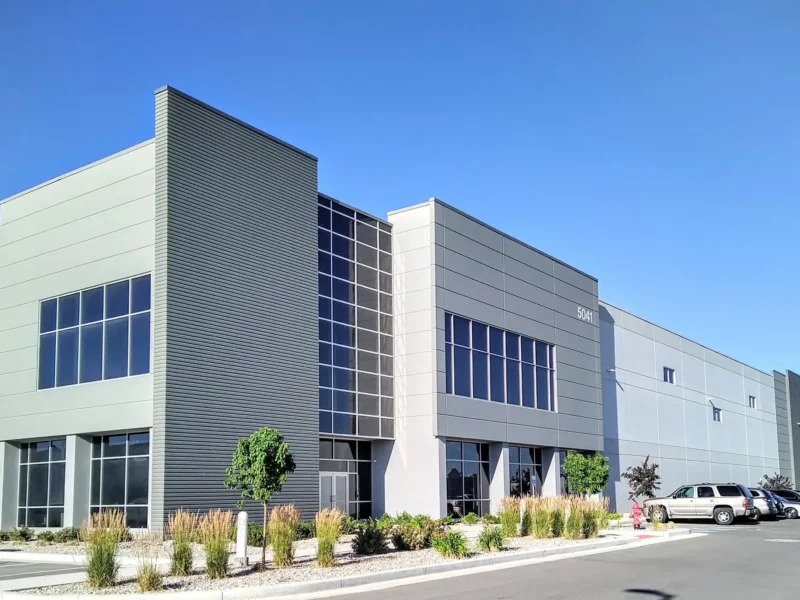
The Jenkins Group designs distribution warehouses, logistics centers and multi-tenant industrial buildings, most of them tilt-up concrete and many built on speculation for developers. In Utah the firm has worked with Hamilton Partners at the Lake Park Commerce Center in West Valley City, where Lake Park 1 is a 438,624-square-foot shell warehouse with a 36-foot clear height and Lake Park 3 is a roughly 255,000-square-foot distribution building with finished tenant offices, and at the I-215 Commerce Center in Salt Lake City.
Closer to home, the firm has designed tenant build-outs and expansions at 340 County Line Road, a multi-tenant industrial building in Bensenville, Illinois. Industrial design comes down to what tenants and brokers check first: clear height, column spacing, dock count, truck courts, and an office front that makes the building easy to lease. The firm provides architectural design and structural coordination from the site plan and city approvals through construction, then returns for each tenant's office and warehouse build-out.
Questions about our Industrial work
- What kinds of industrial buildings does the firm design?
- Distribution warehouses, logistics centers and multi-tenant industrial buildings, most of them tilt-up concrete and many built on speculation for developers.
- What industrial projects has the firm completed?
- With Hamilton Partners in Utah, the Lake Park Commerce Center in West Valley City, where Lake Park 1 is a 438,624-square-foot shell warehouse with a 36-foot clear height and Lake Park 3 is a roughly 255,000-square-foot distribution building with finished tenant offices, and the I-215 Commerce Center in Salt Lake City. Closer to home, tenant build-outs and expansions at 340 County Line Road, a multi-tenant industrial building in Bensenville, Illinois.
- What does the firm focus on in warehouse design?
- What tenants and brokers check first: clear height, column spacing, dock count, truck courts, and an office front that makes the building easy to lease. The firm provides architectural design and structural coordination from the site plan and city approvals through construction, then returns for each tenant's build-out.