Industrial
Lake Park 1
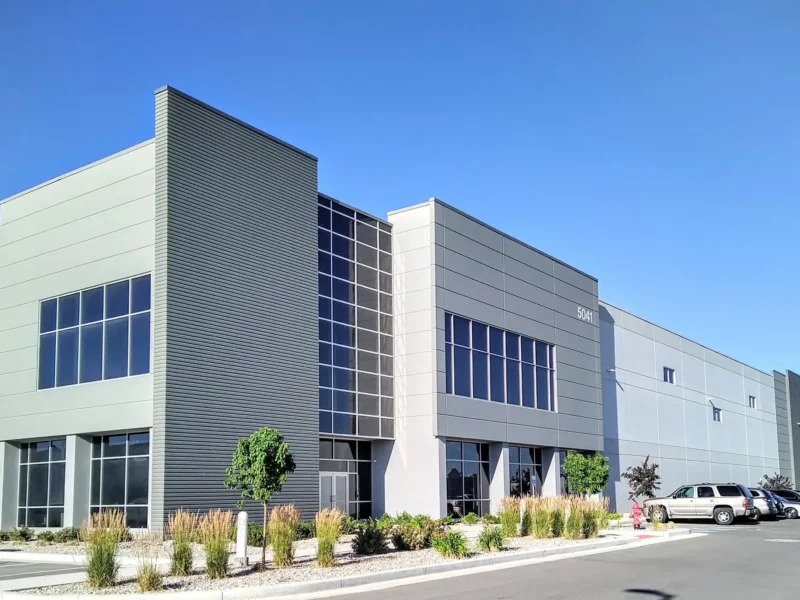
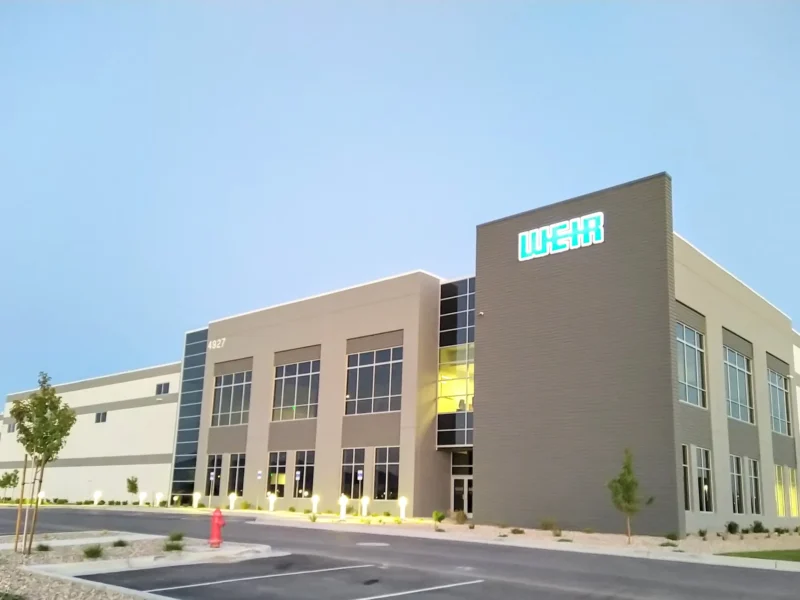
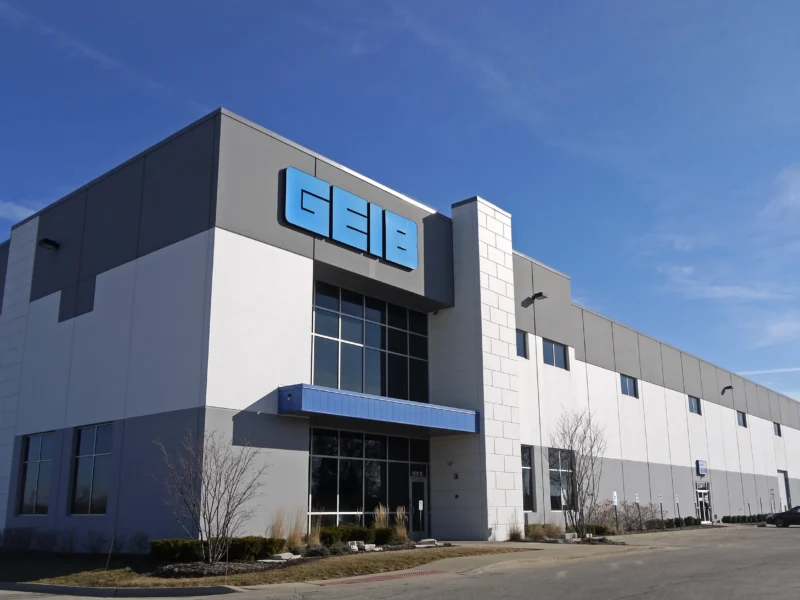
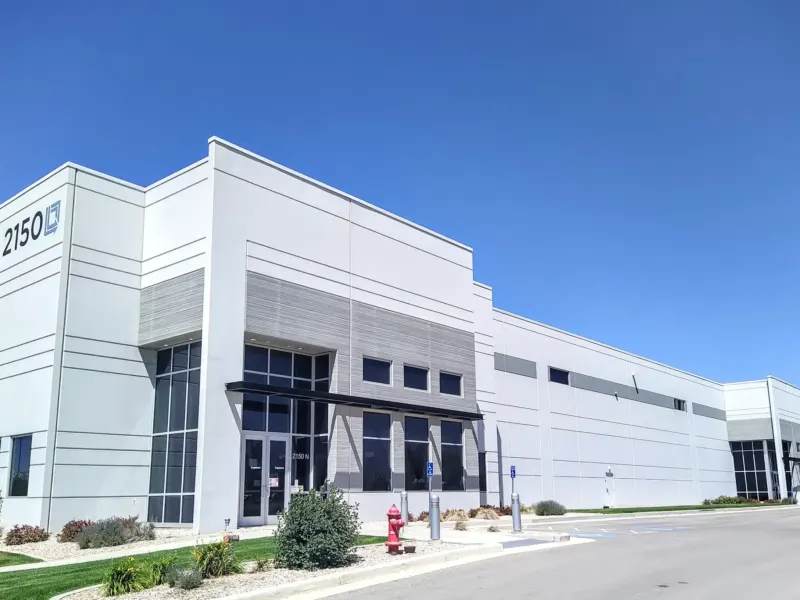
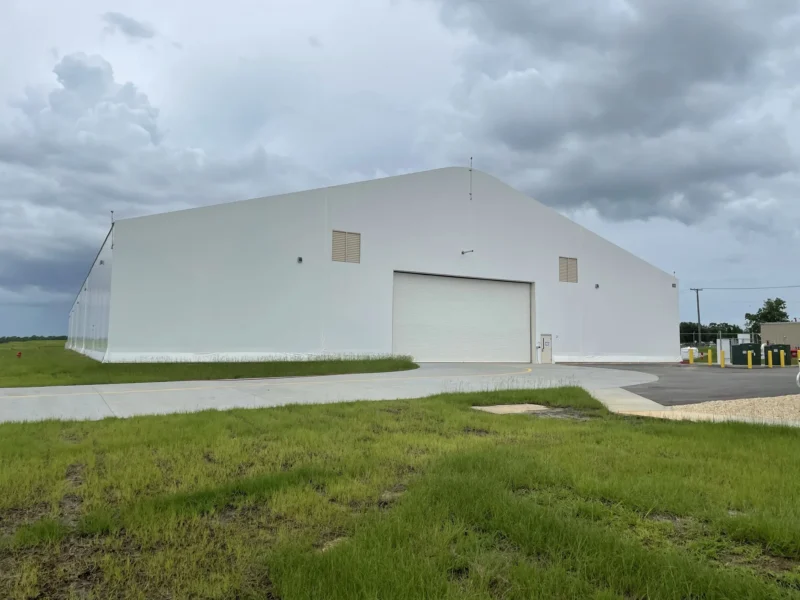
Lake Park 1 is a 438,624-square-foot multi-tenant shell warehouse in West Valley City, Utah, designed for Hamilton Partners as the largest building in the four-building Lake Park Commerce Center. The Jenkins Group designed it as a load-bearing tilt-up concrete structure with a 36-foot clear height, a steel joist-and-girder roof carried on interior steel columns, and a conventional slab on grade. Foundations are formed wall and column footings, so the building needed neither deep foundations nor structural slabs. It stands on a 22-acre lot, and the site plan submitted to the city for conditional use shows more than 100 loading docks along the truck courts, with room for future tenant offices and fenced tenant truck yards.
The firm provided architectural and structural design services from schematic design through construction administration, working with Dunn Associates on structural engineering, Dominion Engineering on civil and landscape design, and Big-D Construction as general contractor. Mechanical and electrical systems were design-build under the contractor. The construction schedule assumed eight months from permit. At this scale the design work is mostly about repetition and edges. In January 2019 the firm revised the conditional-use drawings to open the office areas with more glass and add metal canopies over them, add relief at the center of the north wall, remove a parking area at the southeast corner in favor of landscaping, and add a drive-in door and concrete ramp on the east elevation.
At 438,000 square feet, every repeated detail either saves money forty times or costs it forty times.