Industrial
Lake Park 2
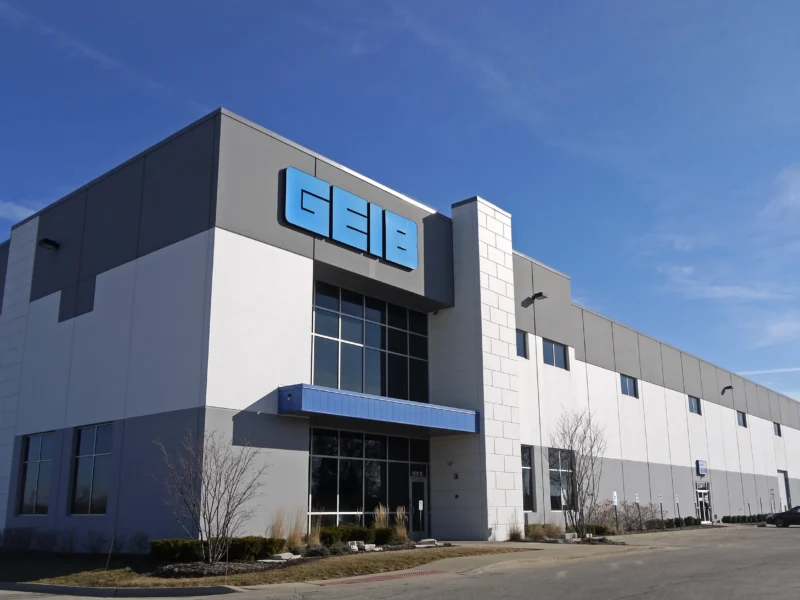
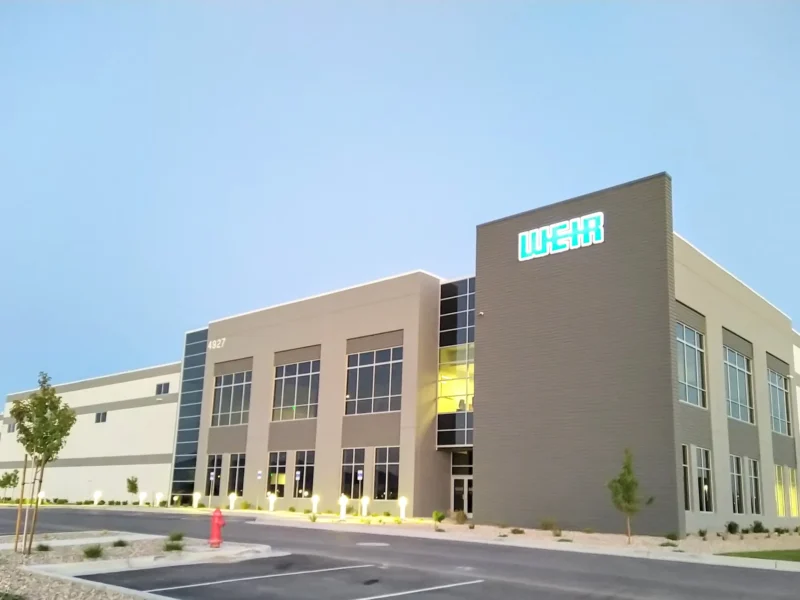
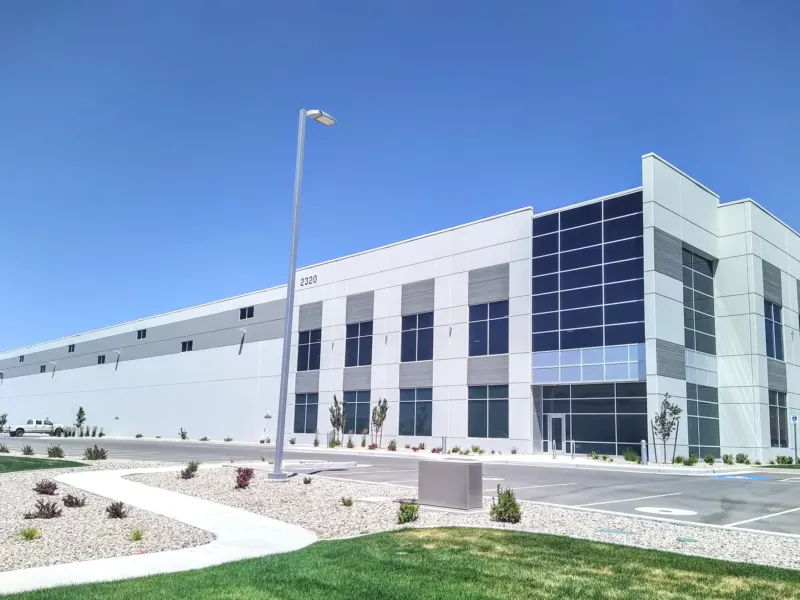
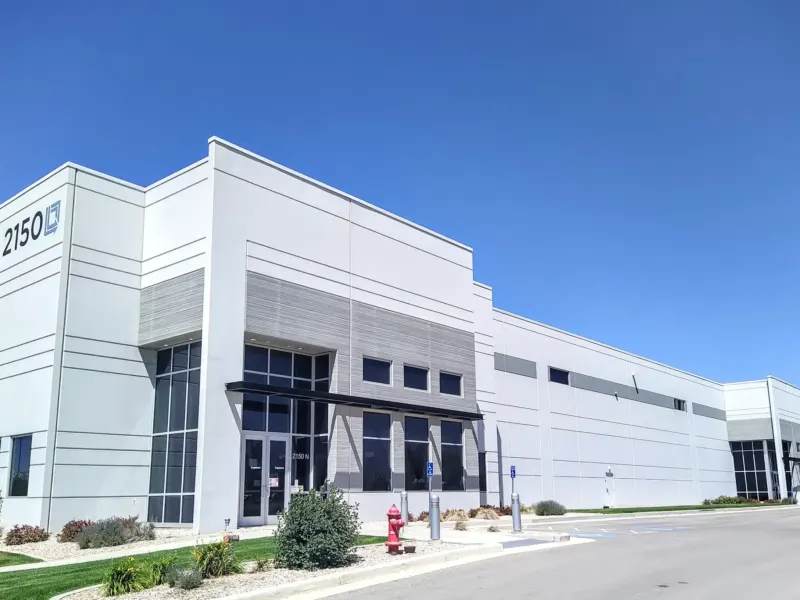
Lake Park 2 is a multi-tenant warehouse planned for Hamilton Partners at the Lake Park Commerce Center in West Valley City, Utah. The Jenkins Group's plans for the tilt-up building show roughly 133,000 square feet with 24 loading docks and four drive-in doors, divided into as many as five tenant suites, each with its own office. The building faces 2400 South from a setback of 265 feet. Design meetings in late 2020 set a 32-foot clear height, tenant entrances centered on the front wall with a pair of punched windows on either side, and clerestory windows along the front elevations. Hamilton Partners asked that Buildings 2 and 3 be a different color from Buildings 1 and 4, which the firm proposed to do with a different glass color.
The Jenkins Group provided the architectural design, working with Dominion Engineering on civil design, Dunn Associates on structure and Big-D Construction on schedule and pricing. The site shaped much of the plan. Part of the lot is wetland or otherwise undevelopable, and the building shares an entry drive with its neighbor. Along the south edge of the development the plans add a second landscape buffer and a mix of earth berm and retaining wall to hold a six-foot screen. At-grade drive-in doors on the north and south walls replace ramped doors and are sized for box trucks, not semi-trailers, and taller concrete panels at the office corners balance the elevation. Design work paused in late 2020 while Hamilton Partners resolved a possible user for Building 1.
A commerce center is one idea, repeated and refined building by building.