Industrial
Lake Park 3
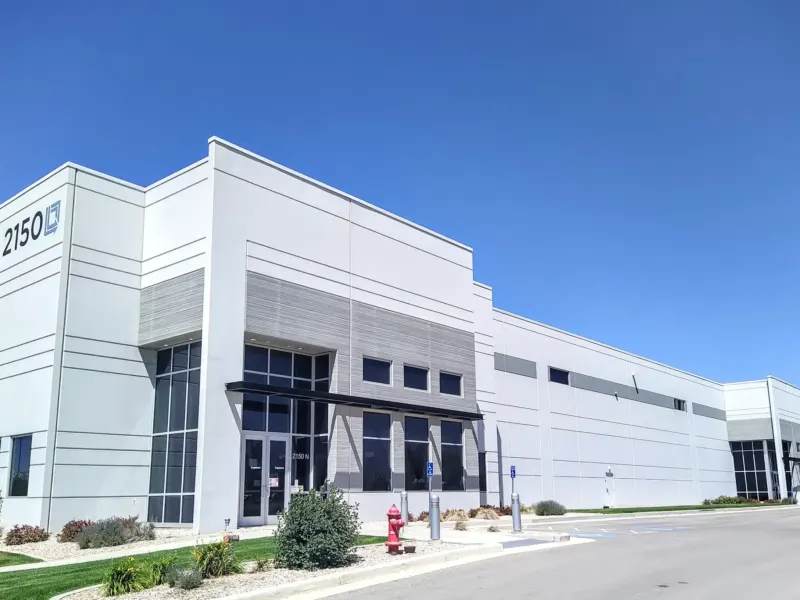
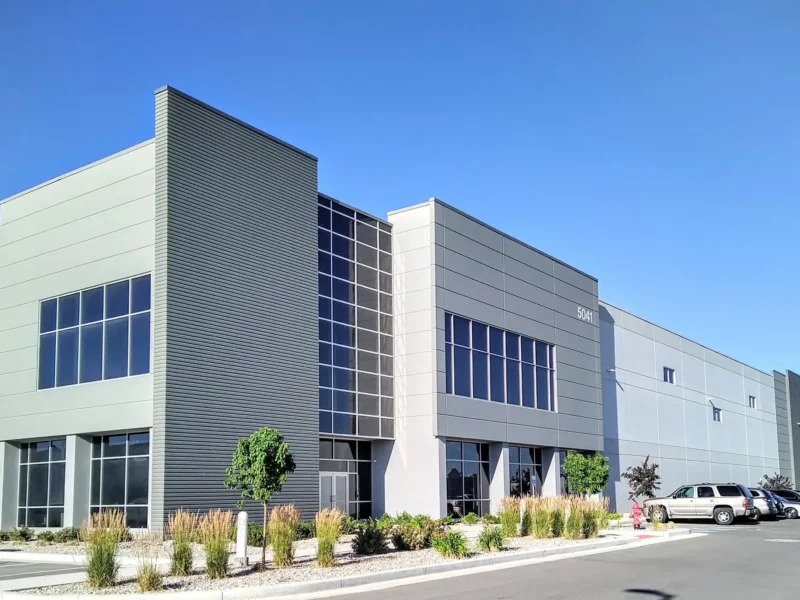
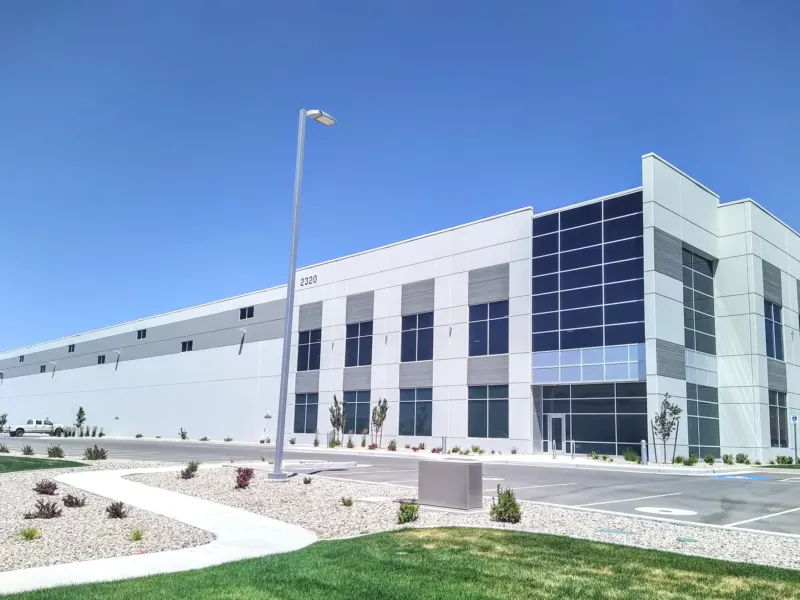
Lake Park 3 is a roughly 255,000-square-foot distribution warehouse in West Valley City, Utah, drawn as Phase III of Hamilton Partners' Lake Park Commerce Center. The Jenkins Group designed the tilt-up building with a 32-foot clear height and clerestory windows along the front elevation, and arranged it as two tenant halves. Weir Minerals occupies the larger portion, and Durham Brands is also a tenant. Tenant entrances are centered on the front wall with punched windows to each side, and taller concrete office panels at the corners balance the elevation. The face of the building sits 425 feet back from 2400 South. The drawings were issued for bid in September 2021 and for permit in October 2021, and Big-D Construction built the shell as general contractor.
The Jenkins Group provided architecture, interiors and planning for Hamilton Partners, working with Dunn Associates on structure and Dominion Engineering on civil design. The shell was kept simple: the only mechanical equipment installed with it was unit heaters, and future tenant rooftop unit zones were shown on the roof and framing plans. The firm then designed the Weir Minerals offices from a written design direction that asked for a modern scheme with a service life of ten years or more. It called for carpet tile with varied patterns along the walkways, luxury vinyl tile at the entry and break room, ceramic tile in the office restrooms, nine-foot acoustical ceilings, and LED pendant lighting with soffits along the main walkways of the open office. A tenant improvement for Durham Brands followed in 2023.
An industrial building earns its keep at the dock — but it's the front door that wins the tenant.