Retail / Supermarkets
Strack & Van Til Grocery
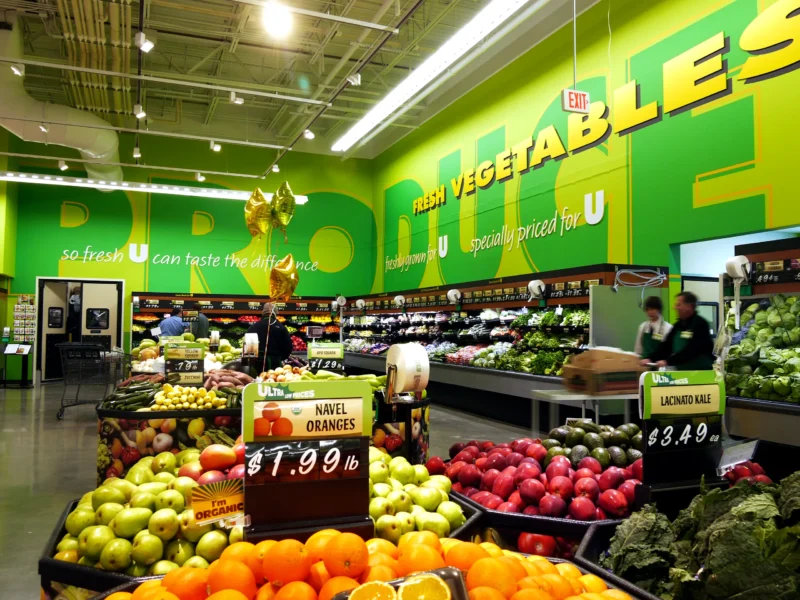
The Jenkins Group designed a new-construction supermarket in Cedar Lake, Indiana, for Strack & Van Til (SVT, LLC), a grocer based in Highland, Indiana. The store is 49,583 gross square feet, built on a previously developed site with 328 parking spaces, and its structure is insulated precast concrete panels. Clerestory windows and skylights bring daylight onto the sales floor. The building shares a wall with an existing hardware store that stays in place, so the design reinforced the existing block demising wall and gave the shared line its own wall treatment. Inside is a full-service grocery with produce, bakery, deli, seafood and meat departments, served by a loading dock with a retaining wall. A pylon sign, also designed by the firm, marks the site.
The Jenkins Group led a design team of civil, structural, mechanical, electrical, plumbing, fire protection and refrigeration consultants, including Torrenga Engineering, DC Engineering and Structural Resources, Inc. The firm laid out the fixtures and equipment, prepared the specifications and bid documents, reviewed the owner's interior décor package and provided construction-phase services. Documents were issued for bid under a stipulated-sum contract. The project was registered under LEED for Retail: New Construction, with Sieben Energy Associates as sustainability consultant, and was designed and documented to the LEED Silver level. A December 2013 USGBC design-and-construction review credited 51 points, within the Silver range. Measures included a white roof, water-efficient fixtures, landscaping without permanent irrigation, low-emitting materials, construction waste management and certified wood.
A grocery store has to sell beautifully and run efficiently — the architecture has to do both at once.