Government
Eglin AFB Test Facility
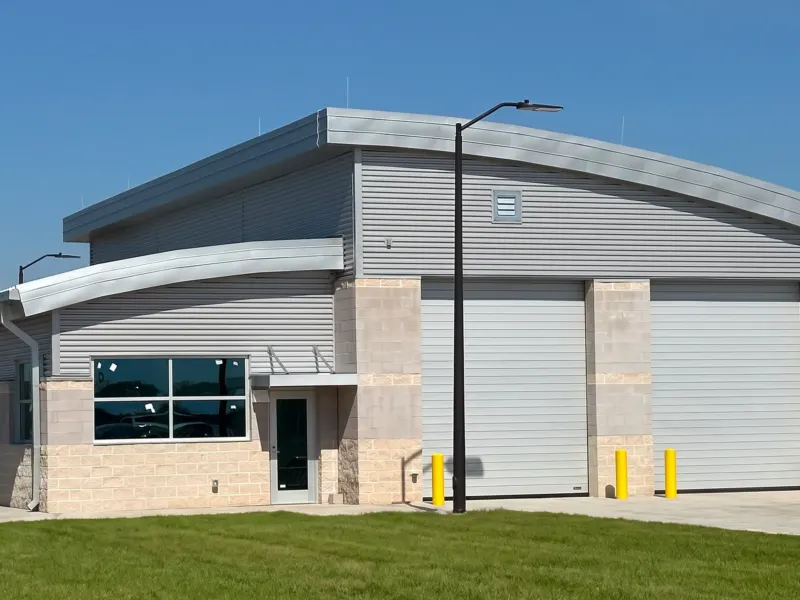
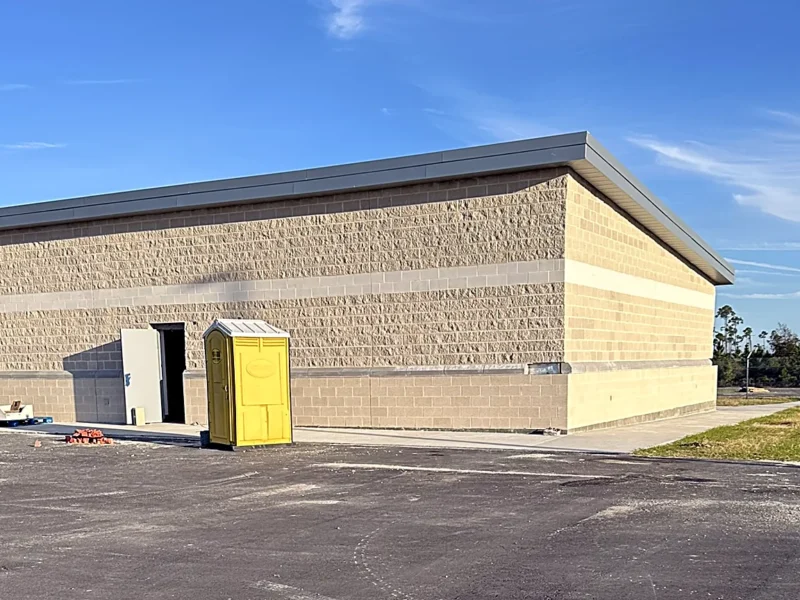
The test facility at Eglin Air Force Base, Florida, is a new single-story building of about 24,900 square feet, delivered design-build for the U.S. Army Corps of Engineers (USACE). The program brings laboratories, offices, conference rooms, a break area and support spaces together under one long, low roof. The building is steel-framed on a slab-on-grade floor, with masonry and metal panel exterior walls and a standing-seam metal roof, and its entry is marked by a canopy on masonry piers and a glazed storefront set into the long elevation.
The Jenkins Group was the lead design professional and design manager on the design-build team. The firm led the architecture and interior design and coordinated the work of the team's engineering disciplines through the design submittals to the issued-for-construction documents, working to the Unified Facilities Criteria and the requirements the using organization set for the building. Construction documents were issued in 2024, and the building was completed in 2026. The project adds a laboratory and test building to the firm's design-build work for USACE across the Florida Panhandle, alongside the gate and munitions storage work at Tyndall Air Force Base.
A long, quiet building, drawn to do exactly what its users need and nothing that draws attention.
More Work
All Sectors →


In the works in Government: Fort McCoy Exchange – Image Upgrade NAVSTA Norfolk Commissary Patrick SFB Commissary Pensacola Hurricane Sally Repairs