Office
MEI System – USA Headquarters
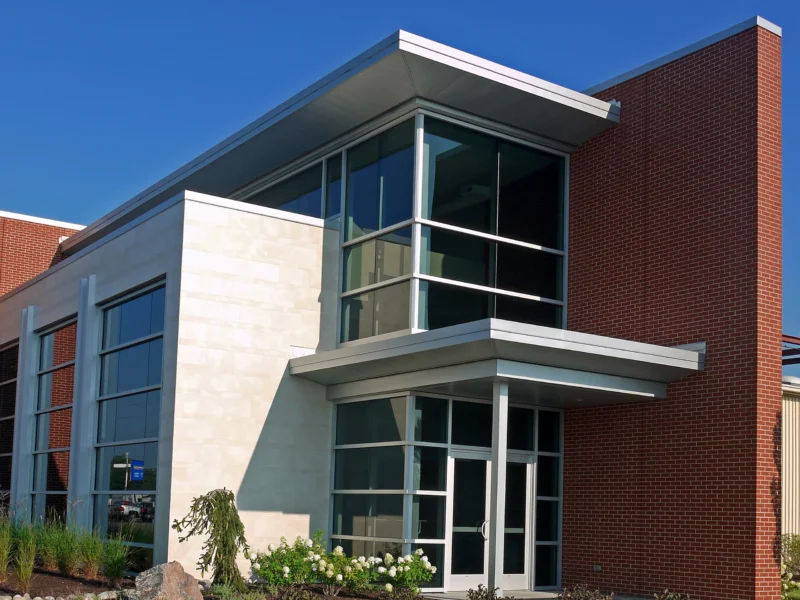
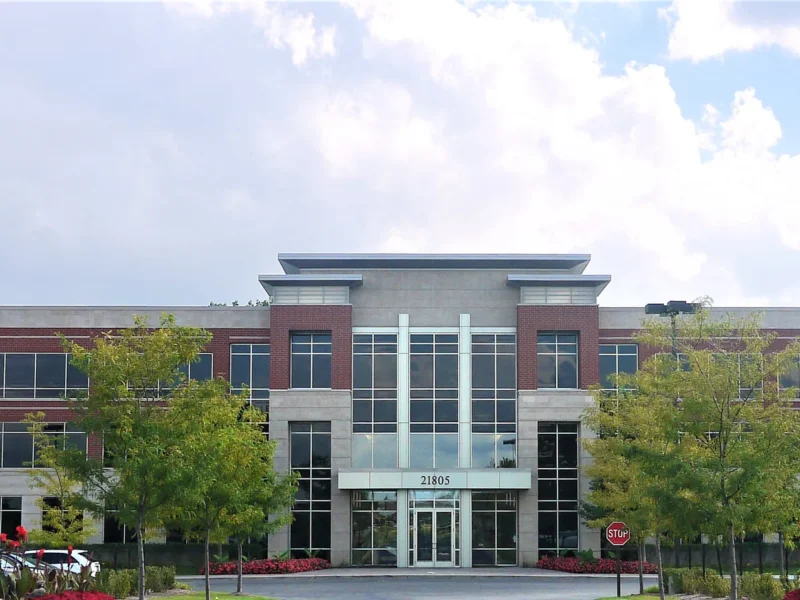
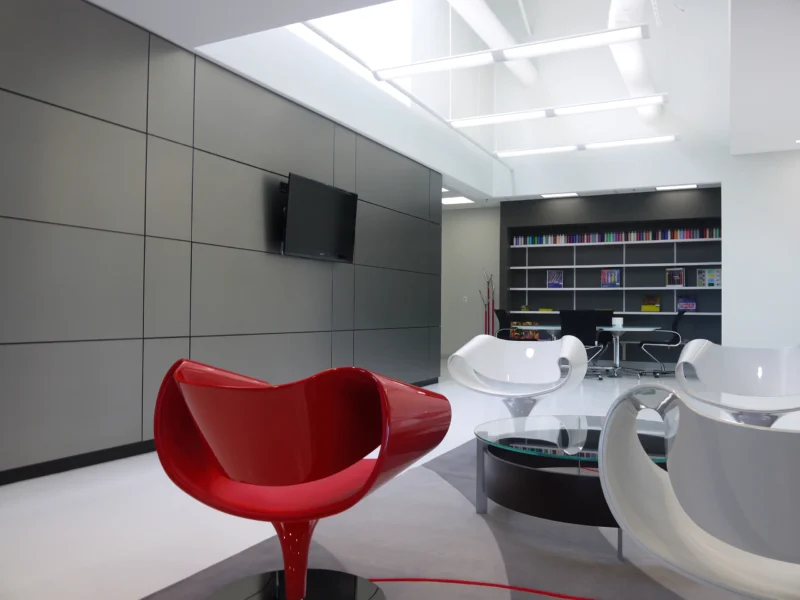
MEI System's new USA headquarters is a two-story office, training, repair and distribution facility in Itasca, Illinois, on a parcel of about 152,000 square feet at Pierce Road and Hamilton Lakes Drive. It was designed for MEIsystem, Inc. from a concept by the company's own architects, Studio Zambelli of Bergamo, Italy. An office wing and a service hall are joined around a glass-covered central patio. Visitors enter through a double-height reception hall. The hall holds a demonstration area with training rooms, an open floor for machine repair and spare-parts distribution, an enclosed room for special repairs, and shipping and receiving with an internal loading dock. Cars and trucks use separate entrances, from Pierce Road and Hamilton Lakes Drive.
The Jenkins Group joined the project in October 2022 with a value-engineering options and general review of the earlier design, covering building code, roofing, wall systems, skylights, floor slabs, and truck access to the dock. MEI then retained the firm as architect. The Jenkins Group led the design team, adapting the design to U.S. codes and local approvals, and coordinated civil engineering by RWG Engineering, structural engineering by ALTA Engineering, and mechanical, electrical and plumbing engineering by RTM Engineering Consultants, with landscape design by Gary R. Weber Associates. The scope ran from schematic design through construction documents, bid review and construction administration. Because MEI's machines are sensitive to dust, the repair areas call for mechanical systems that limit air movement. MEI selected Morgan/Harbour Construction as general contractor from competing bids.
A headquarters for a global company has to speak two languages — the brand's and the building's.