Industrial
I-215 Logistics Center
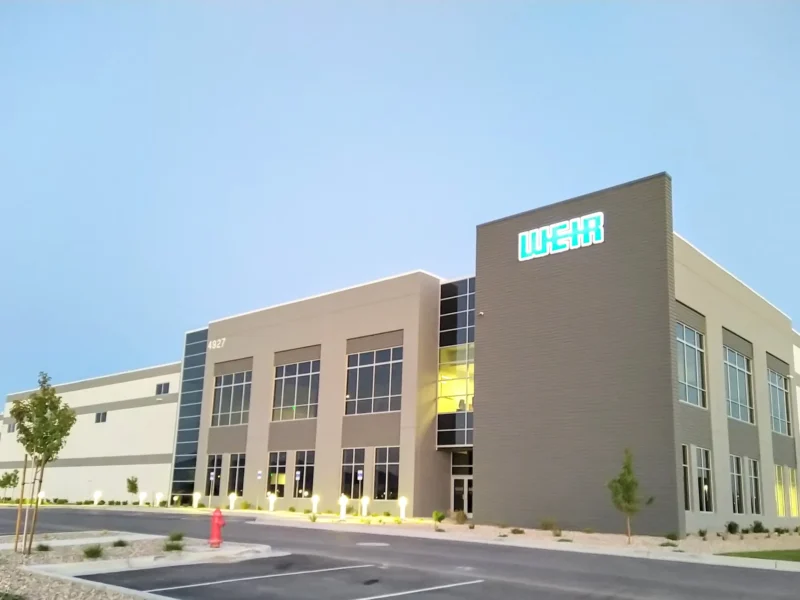
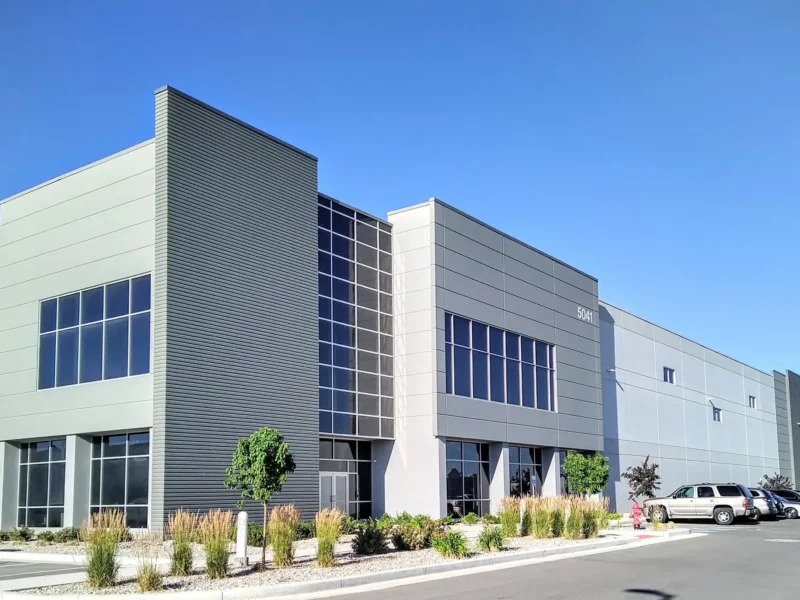
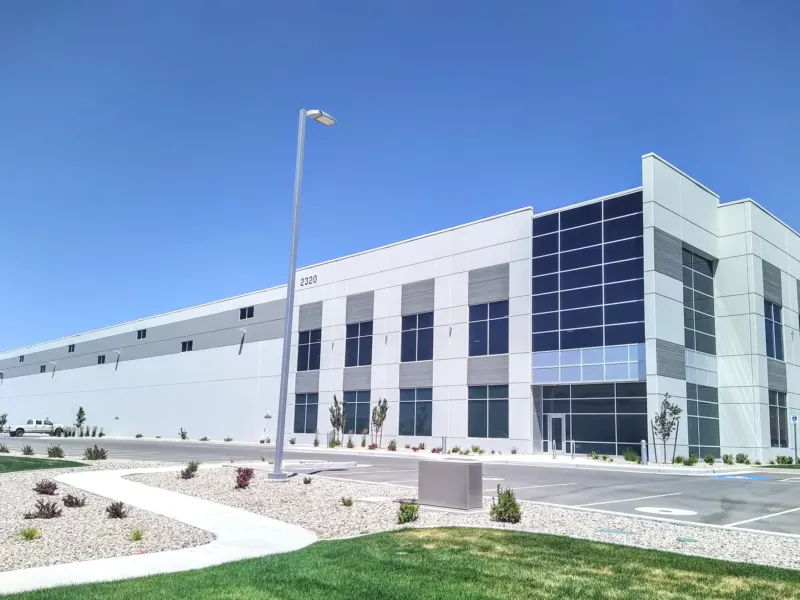
The I-215 Logistics Center, called the I-215 Commerce Center in the project documents, is a group of speculative tilt-up warehouse buildings that Hamilton Partners developed at Interstate 215 and 2100 North in Salt Lake City, Utah. The Jenkins Group designed the first two buildings on 2200 West: Building A, a multi-tenant warehouse of about 102,000 square feet with a 28-foot clear height, and Building B, about 374,000 square feet with a 32-foot clear height and 60 dock positions. Both are laid out on column bays of about 52 feet, with drive-in ramp doors and an ESFR sprinkler system served by a fire pump. Building D followed in 2020, a 138,712-square-foot core-and-shell tilt-up warehouse on an 8.76-acre lot, alongside a neighboring Building C.
The site set the design problems. Building A sits at the northeast corner of 2200 West and 2100 North beside the southbound I-215 exit ramp, where the ground rises about 21 feet to the 2100 North overpass. The design team documented that grade change and the existing vegetation in a request to waive the city's freeway scenic landscape setback. Earlier, the firm prepared the site plan, setback and vicinity exhibits that a Salt Lake City planned development requires, and it worked with the civil engineer on sanitary sewer service, which reaches Building A and about three-quarters of Building B by gravity. Big-D Construction was general contractor, Dominion Engineering Associates the civil engineer and Dunn Associates the structural engineer, with mechanical and electrical systems designed and built by the contractor's subcontractors.
A logistics park is really a road problem with buildings attached.