Retail / Supermarkets
Shops at Flint Creek
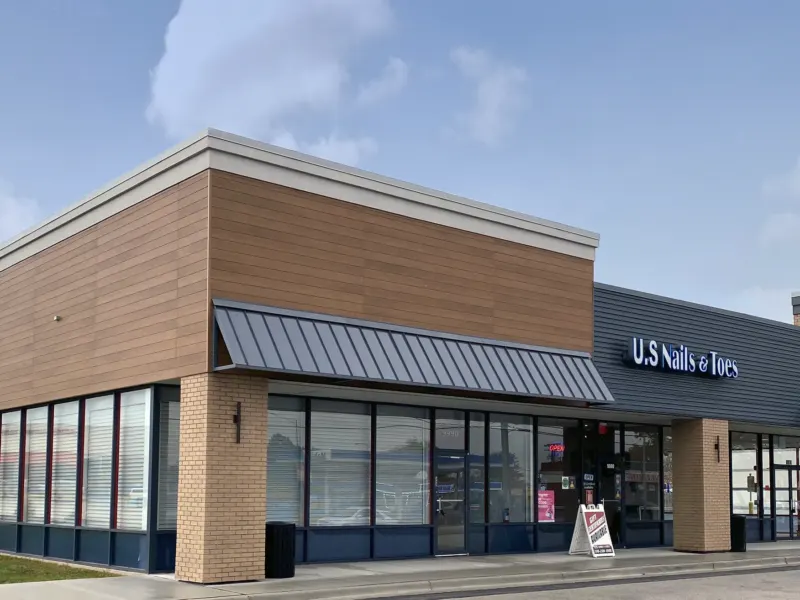
The Shops at Flint Creek is a retail shopping center in Barrington, Illinois, designed by The Jenkins Group for owner and developer HW Barrington Partners, LLC. The center sits on Hough Street in the Village Center district. The 2005 planned-development submission to the Village described two retail buildings, north and south, totaling 48,350 square feet, along with a 4,200-square-foot bank outlot with drive-through lanes and an 11,000-square-foot future expansion of the south building. The construction documents dated January 2006 covered architecture, structure, and mechanical, electrical, plumbing and fire protection systems. The buildings were detailed in two brick colors, red on the north building and tan on the south, with brick pilasters, cast stone, turret windows and aluminum storefront and curtain wall. The site includes a bioswale and a fountain.
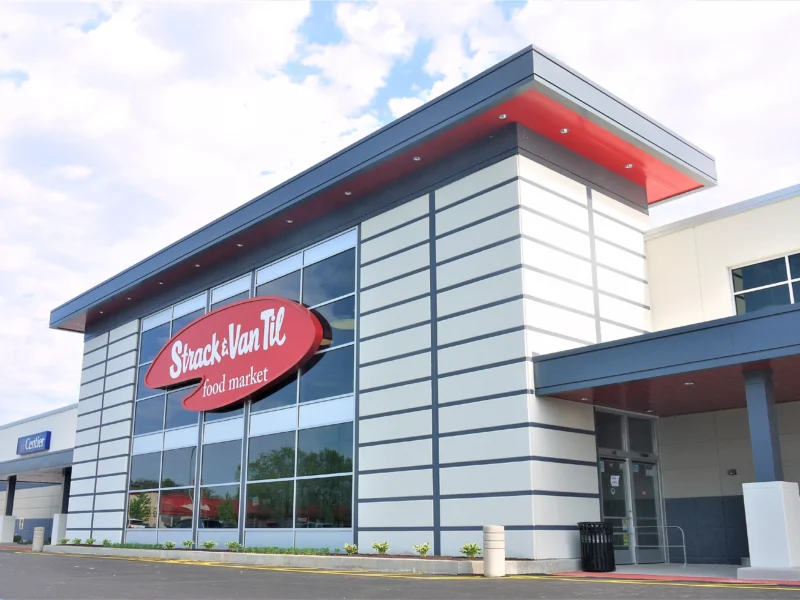
The firm's role did not end at opening. In 2005 and 2006 The Jenkins Group prepared the site and building drawings, answered Village review comments and coordinated with structural engineer Structural Resources, Inc. It also reviewed curtain wall and storefront details for the anchor tenant's space and prepared shell and tenant finish-out submissions for that tenant. Later tenant work included site and building schemes for a grocery tenant in 2010, along with drawings for smaller service tenants. In late 2021 and early 2022 the firm turned to the owner's leasing needs, producing CAD plans of the two shell buildings, miscellaneous tenant area drawings, rental plans and a study for an 8,500-square-foot expansion. The Jenkins Group continues to hold the base-building drawings for the center, which makes tenant coordination straightforward for retail leasing.
A shopping center is never finished — it's a building that's always leasing.