Government
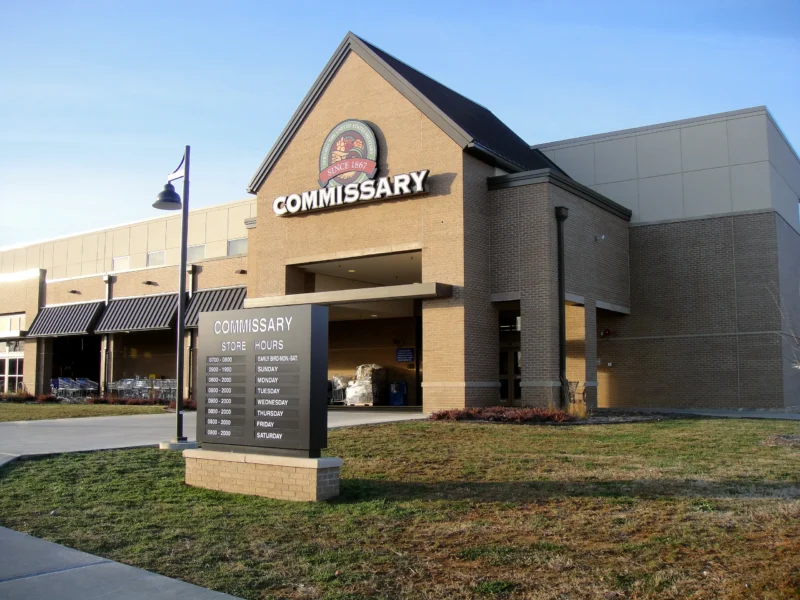
NAVSTA Norfolk Commissary
The Naval Station Norfolk Commissary renovation is a sales-floor remodel of the Defense Commissary Agency (DeCA) store at NAVSTA Norfolk, Virginia. It covers the produce department and the deli and bakery departments, about 7,500 square feet in all, and is part of a DeCA Fresh Directorate merchandising pilot. Design concepts reviewed with DeCA and local stakeholders in August 2025 called for opening the ceiling over produce to exposed structure, replacing the flooring with polished concrete, and moving and enlarging the sushi station, with new display cases for home meal replacement items. In the deli and bakery, the scope adds a new exhaust hood, flooring, wall tile, equipment, ceiling, and lighting. About 274 linear feet of refrigerated display cases are served by a CO2 refrigeration system.
The Jenkins Group is the architect for the project. The firm produced the architectural design and construction documents and coordinated them with McCoy and Howard Consulting Engineers, Inc., which designed the mechanical, plumbing, electrical, fire protection, and refrigeration work. The commissary keeps operating throughout construction, so the drawings include a phasing plan that starts with floor refinishing and keeps a path of egress open at all times, a point reviewed with the base fire department. The team held a two-day design charrette at the store in August 2025 with DeCA headquarters, store staff, vendor representatives, Public Works, NAVFAC, and AAFES. The design advanced through 65 and 95 percent reviews, with the 95 percent review conference in January 2026, and construction documents were issued for solicitation in 2026. The work is Type A and Type B design services under DeCA design criteria.
Project Gallery
More Work
All Sectors →

In the works in Government: Fort McCoy Exchange – Image Upgrade Patrick SFB Commissary Pensacola Hurricane Sally Repairs