Interior & Branding
High Street Logistics
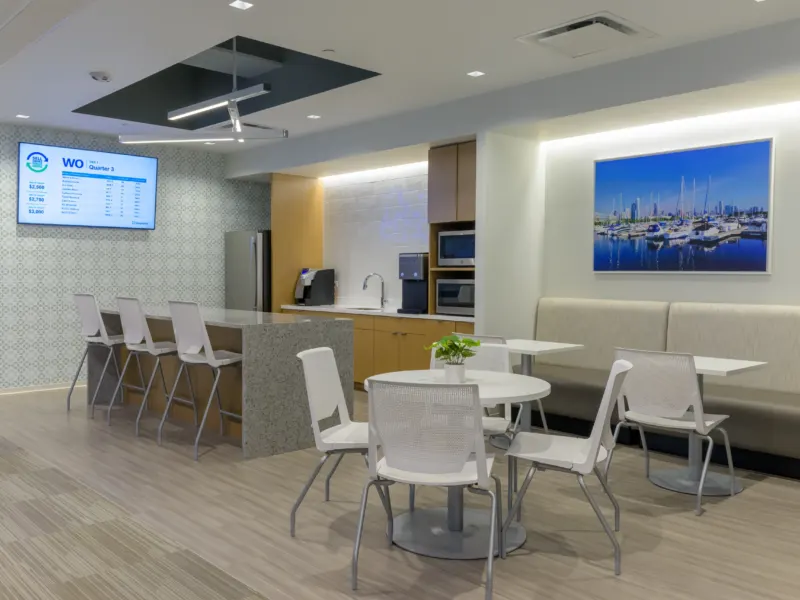
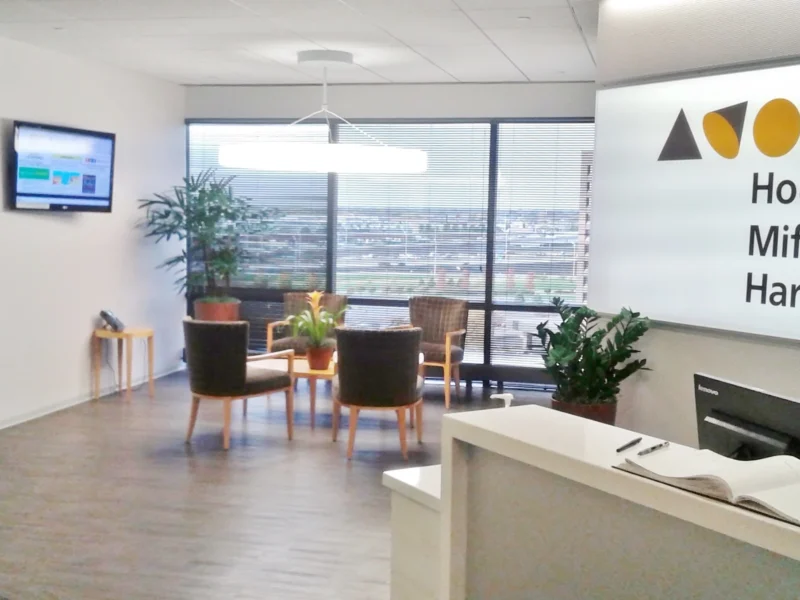
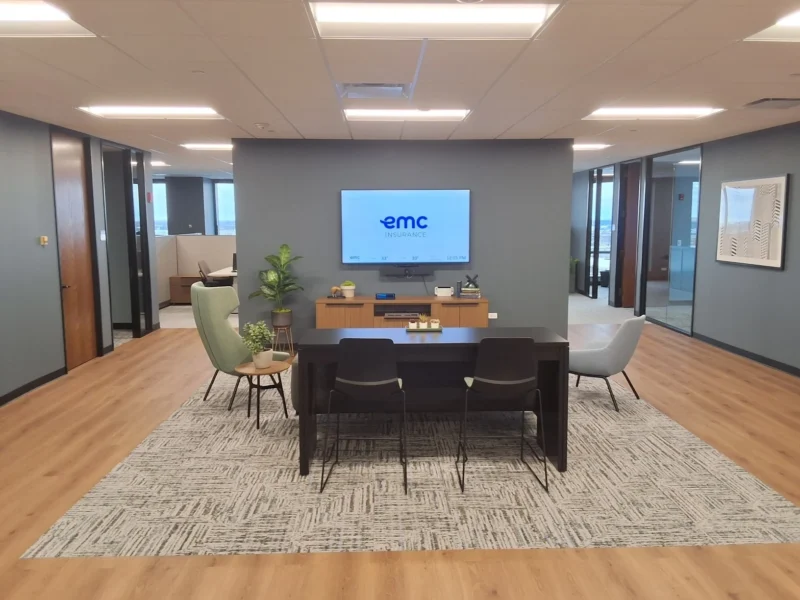
High Street Logistics' office in Oakbrook Terrace, Illinois, is a 3,796-square-foot tenant finish-out on the fourth floor of One Lincoln Centre, planned around a lounge and break area with a kitchen island. The suite holds a reception area, seven private offices, three conference rooms, a server room and an open office area, arranged behind butt-glazed glass fronts that keep the interior rooms open to the perimeter windows. Glass-front conference rooms sit along the window wall, so daylight reaches the workstations behind them, and a small meeting room is finished in a patterned blue wallcovering. Carpet tile and luxury vinyl tile define the zones, with wood-look plank in the lounge and break area and carpet in the offices and meeting rooms. The tenant's logo wall and waterfall table were brought from its previous office and reused.
The Jenkins Group prepared the architectural construction documents for the finish-out, developed from the firm's preliminary space plan for the suite, and the project was permitted in January 2023. The building's owner, Hamilton Partners, engaged the firm, as it has for a series of tenant finish-outs across its suburban office buildings. The design problem was fitting seven offices, three meeting rooms and a working break area into under 4,000 square feet without making the suite feel closed in. Butt-glazed glass fronts on the offices and conference rooms keep sight lines to the windows from anywhere in the suite, and the lounge doubles as the break area rather than taking a room of its own. Reusing the tenant's logo wall and waterfall table carried its identity into the new space.
Project Gallery
More Work
All Sectors →
In the works in Interior & Branding: 116 S. Prospect Façade Upgrade