Interior & Branding
Insperity
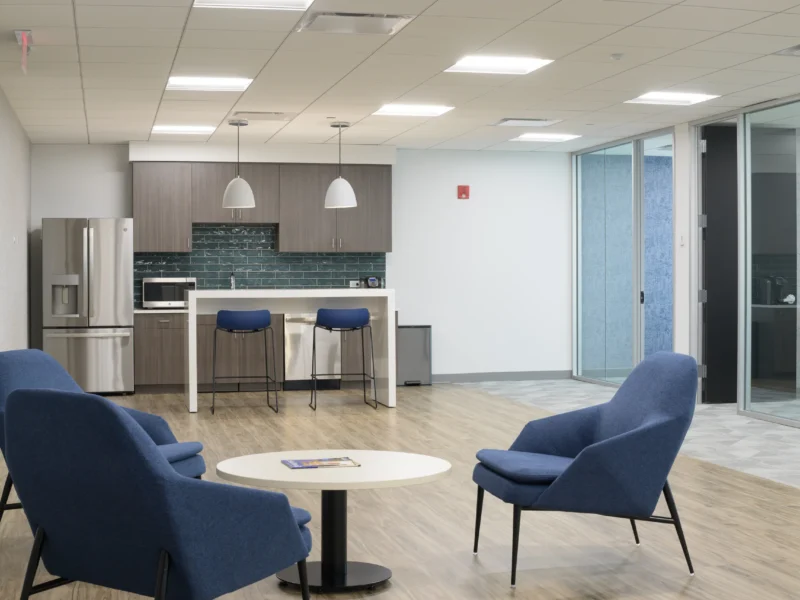
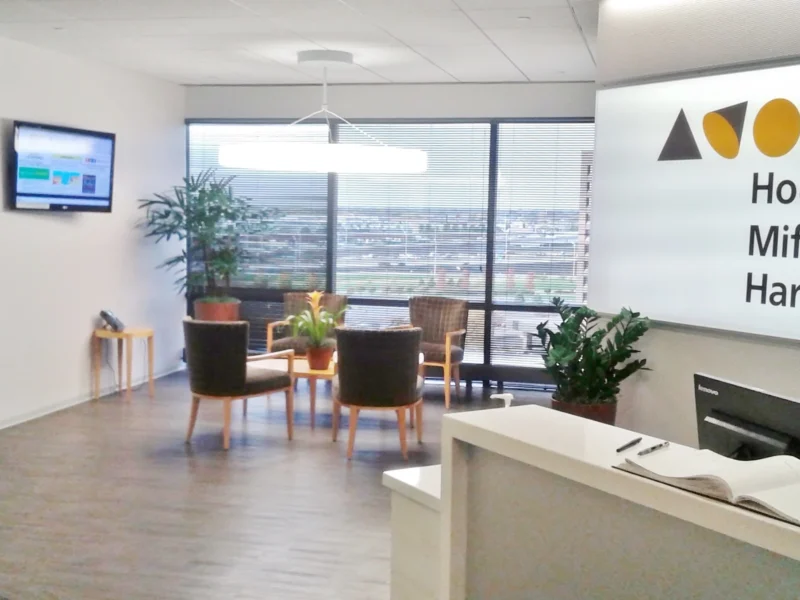
Insperity's office in Downers Grove, Illinois, is a 4,071-square-foot tenant finish-out on the sixth floor of 1901 Butterfield Road, built to the company's national field-office standard for 41 occupants. The suite holds a reception entry, a break room with a millwork island, solid-surface counters and banquette seating, a conference room, two huddle rooms, two phone rooms, three private offices, copy and data rooms and an open office area. Full-height butt-glazed glass fronts with graphic film bring daylight into the interior rooms, and the existing all-glass suite doors were relocated to the new entry. Full-height acoustical partitions with sound insulation keep the phone and huddle rooms private, and part of the ceiling is left open to the structure above. Felt wallcovering in the conference room, a custom graphic wallcovering, mosaic tile, carpet tile and luxury vinyl tile carry the company standard through the space.
The Jenkins Group prepared the architectural construction documents, working from Insperity's field-office standards, design development drawings by the company's national architect, and the firm's own preliminary plan of January 2023; mechanical and electrical design were outside the firm's scope. The documents covered demolition, floor and reflected ceiling plans, finishes and details, and were issued for review and for bidding in February 2023 and as a sealed permit set in March 2023. During the bid period the firm redesigned the reception entry with a pair of glass doors and revised the door and frame detailing. The building's landlord, Hamilton Partners, engaged the firm, and Ostrander Construction was the contractor. The work was a matter of fitting a national standard to one particular suite: the corporate layout and finish schedule set the program, and the drawings adapted it to this floor's shape and its existing glass entry.
A national standard still has to fit the floor it lands on.
More Work
All Sectors →
In the works in Interior & Branding: 116 S. Prospect Façade Upgrade