Interior & Branding
Univar Solutions
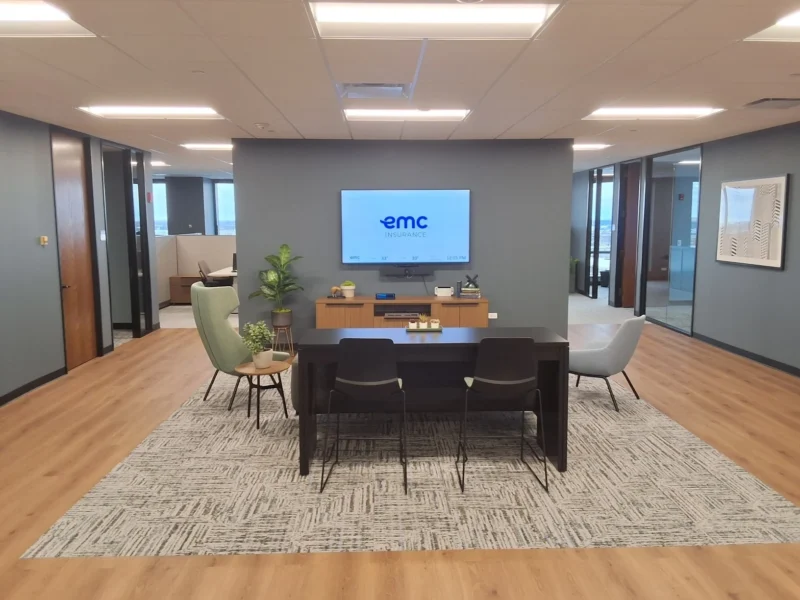
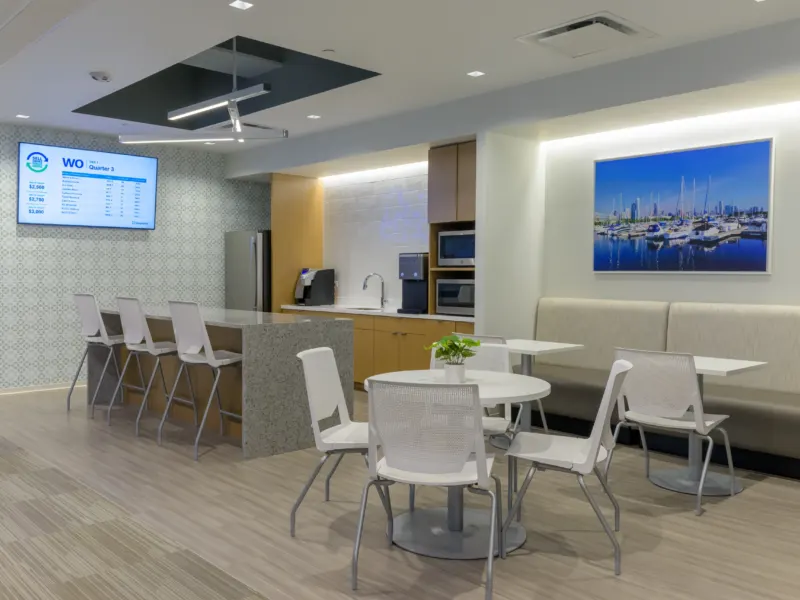
The Univar Solutions office renovation in Downers Grove, Illinois, reworked the company's corporate offices on the sixth and seventh floors of 3250 Lacey Road: the full sixth floor, at 18,518 square feet, and 7,887 square feet of the seventh, about 26,400 square feet in all. The sixth floor holds reception and the elevator lobby, a boardroom, conference and huddle rooms, private offices, phone rooms, a wellness room and open workstations, with the break area rebuilt around a relocated island and a tiled feature wall. The seventh floor adds offices, a conference room, a huddle room and collaboration space, along with a media studio and control room planned with an AV lighting grid, blackout shades and acoustical treatment. The company's purpose and values are written onto the walls in its own colors, coordinated with its branding team, and both floors share one palette of carpet tile, luxury vinyl tile, ceramic tile, wood veneer and quartz, with renovated restrooms on each floor.
The Jenkins Group carried the work from preliminary space plans in the fall of 2025, covering both floors, the restrooms and a first-floor media room, through finish selections and architectural construction documents to a 19-sheet permit set issued in February 2026 and revised that April. The building's landlord, Hamilton Partners, engaged the firm for the design, and Ostrander Construction built the project, with mechanical, electrical, plumbing and fire protection delivered design-build by the contractor. The firm then stayed on through construction administration, attending weekly owner-architect-contractor meetings, reviewing shop drawings, answering field questions and issuing supplemental instructions as the work went in. Demolition began in March 2026, the architect's punch list followed at the end of June, and closeout meetings ran through July.
Project Gallery
More Work
All Sectors →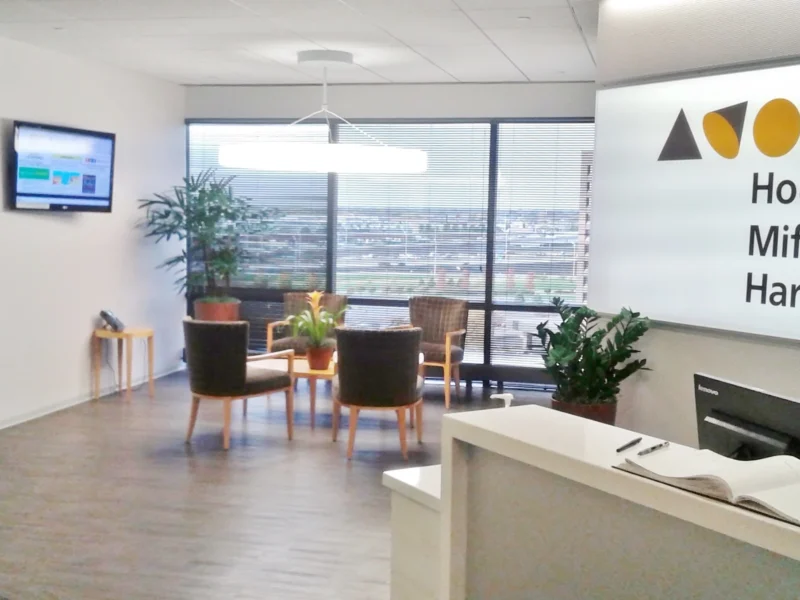
In the works in Interior & Branding: 116 S. Prospect Façade Upgrade