Retail / Supermarkets
Ultra Grocery
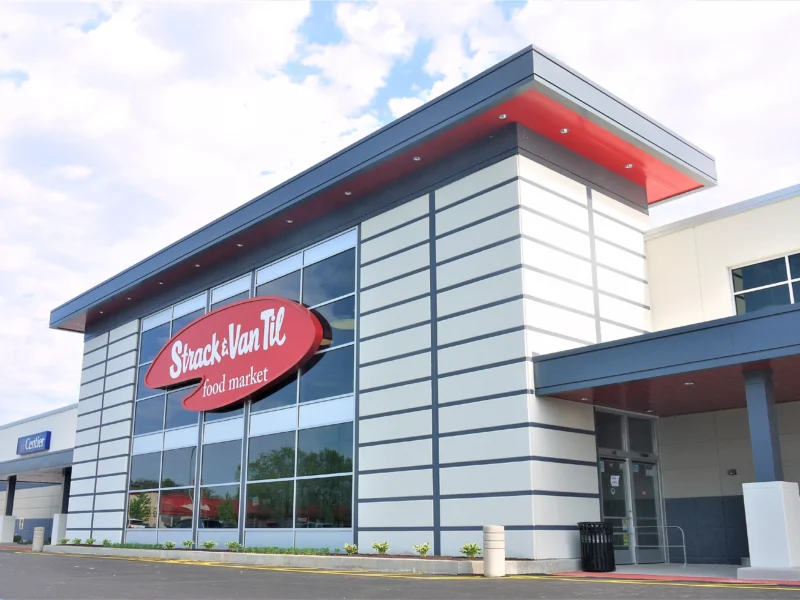
The Jenkins Group designed the remodel of a former Dominick's supermarket in Prospect Heights, Illinois, into an Ultra Foods store for Strack & Van Til, LLC. The single-story building on North Rand Road is about 88,000 square feet. The store was gutted for a new fixture plan, while the existing rooftop HVAC units and major underground plumbing runs stayed in service. At the front, the design added new exterior finishes, storefront and skylights, and new steel lintel beams cut into the precast front wall, with temporary shoring engineered to carry the structure during that work. Inside, the plan lays out produce, floral, bakery, deli, seafood, meat, dairy and frozen departments, a sushi island, salad and olive bars, and a new mezzanine dining area reached by stair and elevator.
The Jenkins Group provided architectural design and structural drawings and coordinated the mechanical, electrical, plumbing, fire protection and refrigeration engineering by DC Engineering. Mark J. Stern & Associates engineered the front-entry shoring and lintels. The work was bid to general contractors and built under a stipulated-sum contract with Osman Construction Corporation in 2013, while the owner furnished refrigeration, cases, fixtures and décor under separate contracts. The mezzanine was the main code question. The team worked through Illinois accessibility and building-code limits on mezzanine area, seating and exit stairs, alongside toilet-room and elevator triggers. Graphics and décor came from a separate design firm and were coordinated with the drawings through the fall of 2013, when the sushi layout and elevator delivery were still being finalized.
Reusing a grocery store is renovation at full speed — the doors have to open Monday.