Office
21805 Field Parkway Office
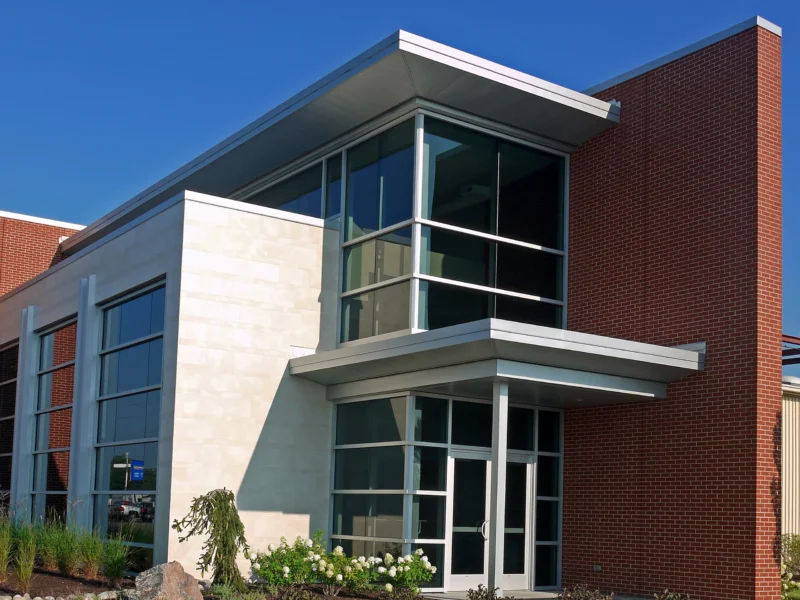
21805 Field Parkway is a three-story speculative office building in Deer Park, Illinois, designed by The Jenkins Group for the developer, Hamilton Partners. The project documents call it Deer Park Building E, or Phase E of the Deer Park office center. The building has about 80,000 square feet of construction area and roughly 75,000 rentable square feet, on three floors of about 26,600 square feet each, with surface parking for approximately 274 cars. The structure is a steel frame, and the exterior combines face brick, manufactured stone units, and a glazed aluminum curtain wall with low-E insulating glass. A feature stair connects the first and second floors at the center of the building, and the plans leave room to extend it to the third floor.
The Jenkins Group prepared the architectural drawings and specifications, along with a building area summary for Hamilton Partners that measures construction, rentable, and usable area under the ANSI/BOMA Z65.1 standard. The design was presented for planned unit development review, and preparation for that presentation included rendered building elevations, brick and stone material samples, and sight-line studies showing how the mechanical equipment would be screened from Field Parkway and a private drive. Pepper Construction Co. built the project under a single prime contract. The firm also wrote building standards for tenant finish-outs, covering light fixtures, ceiling tile and grid, doors and frames, and door hardware, and it has continued to plan tenant spaces in the building.
Spec office is a bet on timelessness — you design for a tenant you haven't met yet.