Interior & Branding
Northwest Periodontics Office
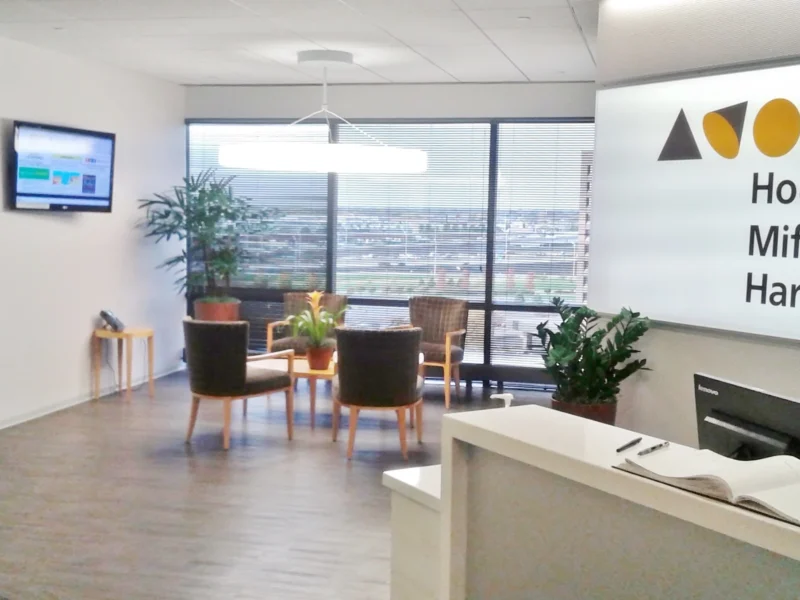
Northwest Periodontics' office in Palatine, Illinois, is a tenant finish-out of about 3,500 square feet in Gateway Center at 220 N. Smith Street. The space holds a large reception area, a consult room, four hygiene rooms, two surgical rooms, a lab, administration offices, the doctor's office and a break room. A periodontal practice puts a lot of small, specialized rooms into a modest footprint, and each one has its own plumbing, equipment and casework needs. The design had to give patients a calm waiting area while keeping the clinical rooms efficient for the staff who work in them, and it had to work inside an existing office building. The Jenkins Group provided architecture and interior design for the practice.
The Jenkins Group was the lead design professional and design manager, with responsibility for the architectural and interior design construction documents. The firm coordinated plumbing, mechanical, electrical and equipment requirements, selected finishes, and prepared millwork drawings for spaces including reception, the lab, the surgical rooms and the break room. Work was permitted through the Village of Palatine as a tenant finish-out for the building's developer, Hamilton Partners. Design began in January 2018, and the drawings were revised after the practice changed its requirements. The firm continued through construction administration, with shop drawing review, site visits and responses to contractor questions. Client revisions and a revised scope stretched the design schedule from March to June 2018.
A medical office has to feel calm to the patient and run like a clinic to the staff.
More Work
All Sectors →
In the works in Interior & Branding: 116 S. Prospect Façade Upgrade